Area Map
Street View
Schools
Floorplan
Get an instant valuation here or contact one of our offices
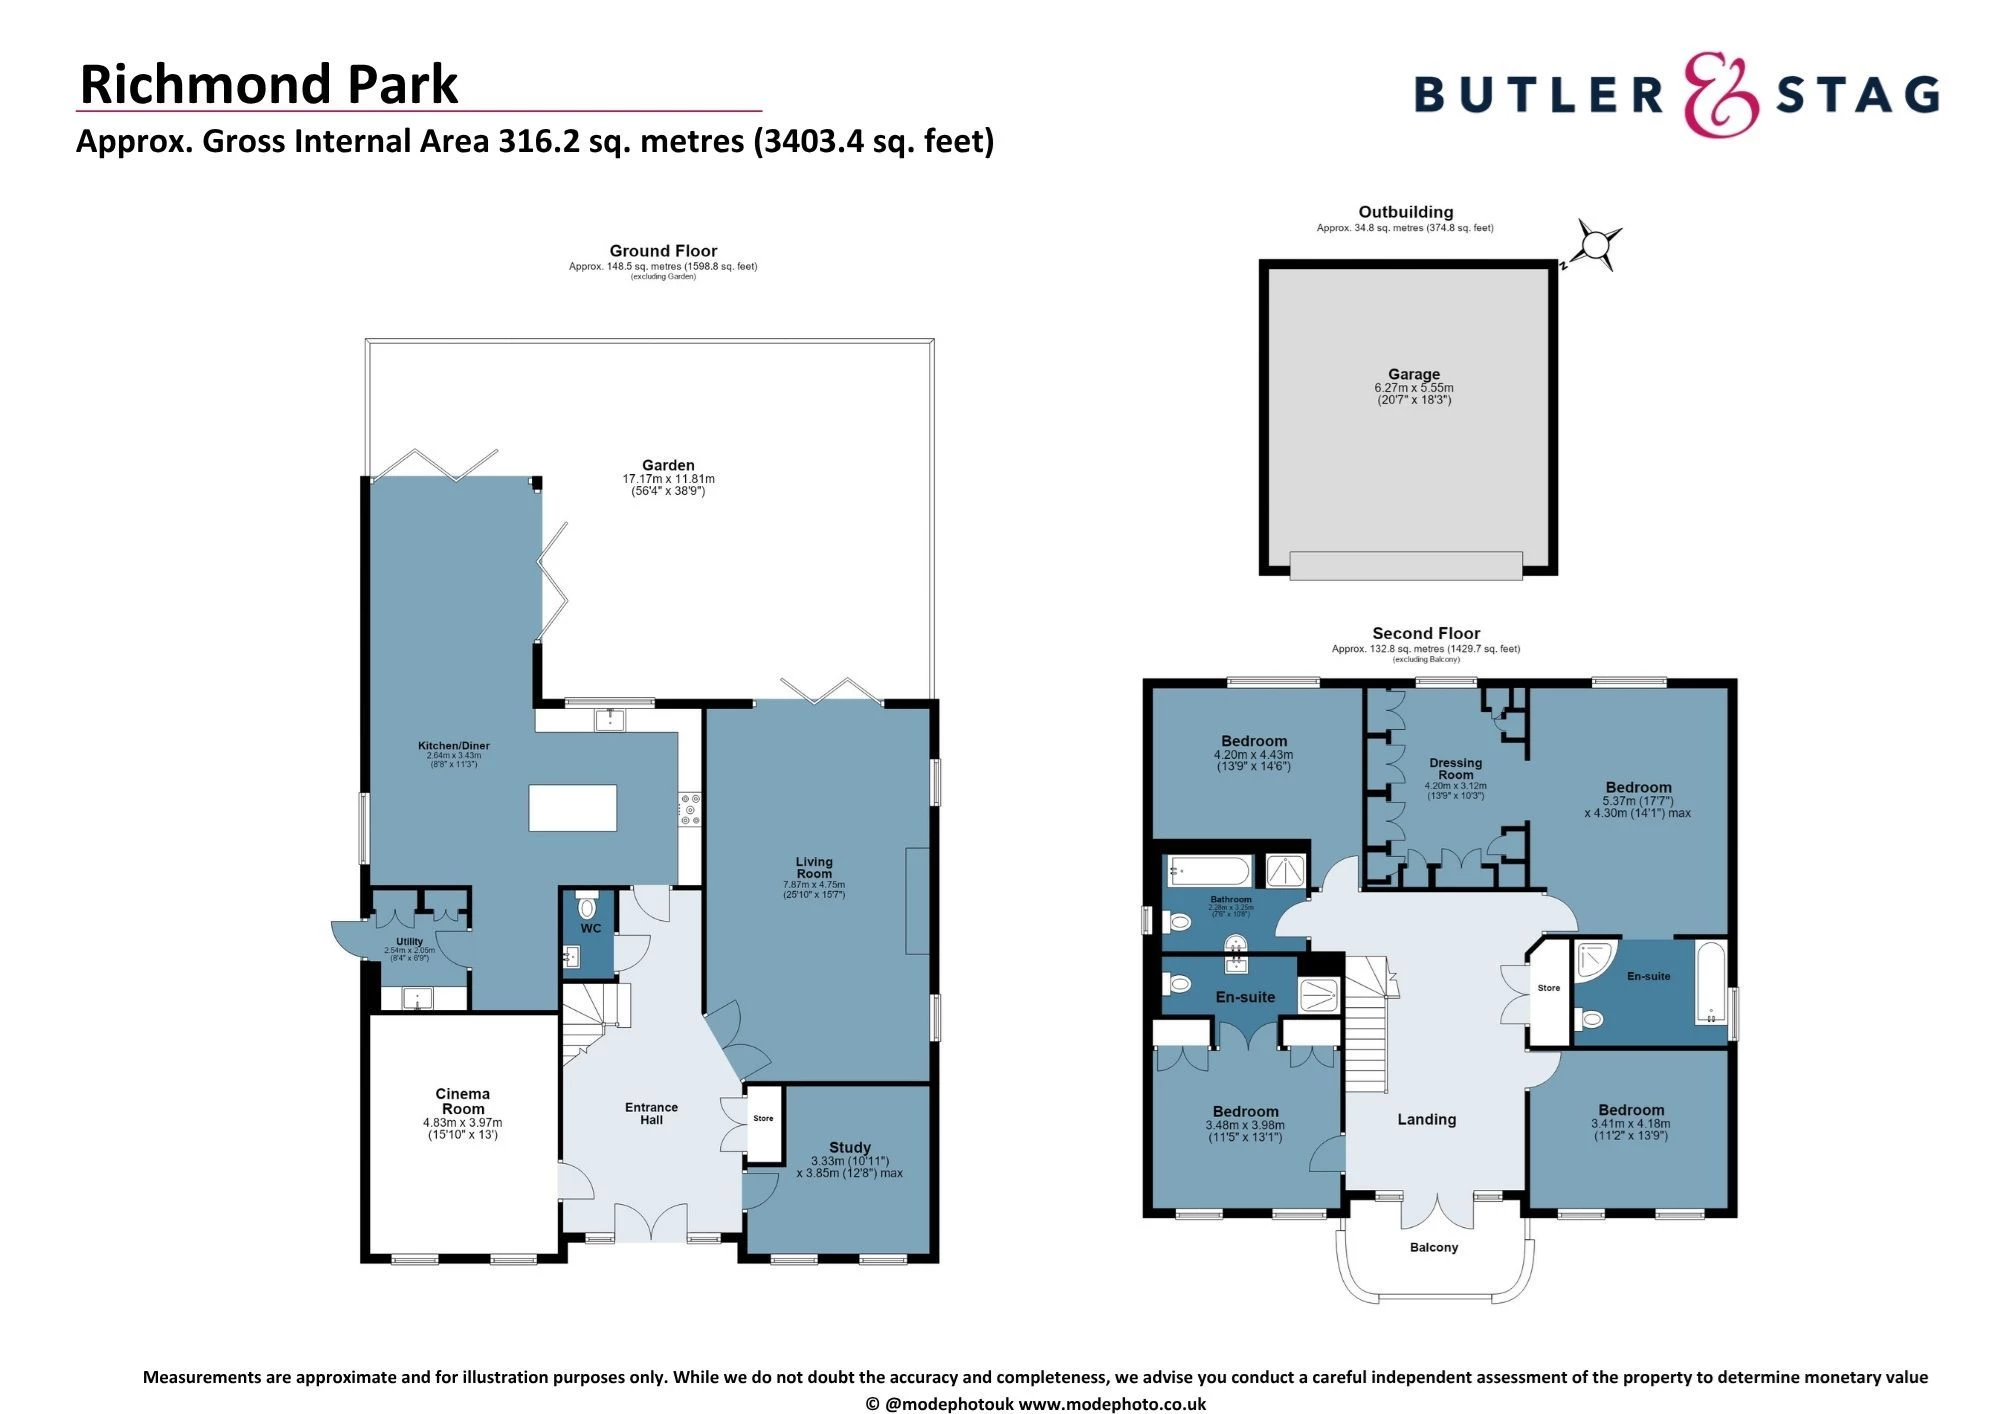
Upon entering, a welcoming entrance hall provides access to the principal ground-floor accommodation. At the heart of the home is a spacious kitchen/diner, providing an excellent setting for everyday family life, informal dining and entertaining. The generous living room offers a wonderful space in which to relax and enjoy family time, with access towards the garden.
The ground floor further benefits from a dedicated cinema room, perfect for entertaining and family movie nights, alongside a separate study, ideal for those working from home or requiring a quiet and private workspace. A useful utility room and additional storage complete the practical and well-designed layout.
The first floor provides superb family accommodation centred around a spacious landing. The principal bedroom suite benefits from a private dressing room and en-suite, creating a luxurious retreat. Three further generously proportioned bedrooms offer flexible accommodation for family members and guests, complemented by additional en-suite facilities and bathroom accommodation.
A particularly attractive feature is the private balcony, providing an additional outdoor space and enhancing the sense of light and openness throughout the first floor.
Externally, the property is complemented by a substantial garden, offering excellent space for outdoor entertaining, children's play and relaxation. A separate garage/outbuilding provides valuable additional accommodation for storage, parking, hobbies or potential ancillary use, subject to the necessary consents.
Occupying a desirable position within one of Loughton's sought-after residential settings, this exceptional home offers an impressive combination of scale, versatility and lifestyle appeal. With over 3,400 sq. ft. of accommodation, dedicated entertainment and home-working spaces, four excellent bedrooms and generous outside areas, this is a superb opportunity to acquire a substantial family home in a highly desirable location.
Below is a breakdown of how the total amount of SDLT was calculated
IMPORTANT NOTICE
Descriptions of the property are subjective and are used in good faith as an opinion and NOT as a statement of fact. Please make further specific enquires to ensure that our descriptions are likely to match any expectations you may have of the property. We have not tested any services, systems or appliances at this property. We strongly recommend that all the information we provide be verified by you on inspection, and by your Surveyor and Conveyancer.
“ The service provided by the entire team at Butler and Stag is fantastic. From purchasing a plot, to the sale of the properties was run fantastically. Very professional outfit and a pleasure to work with. We certainly will be using Butler and Stag again in the near future. ”
Read more reviews
★★★★★ 4.9 Bow (London Office)
★★★★★ 5.0 Theydon Bois (West Essex Office)