Area Map
Street View
Schools
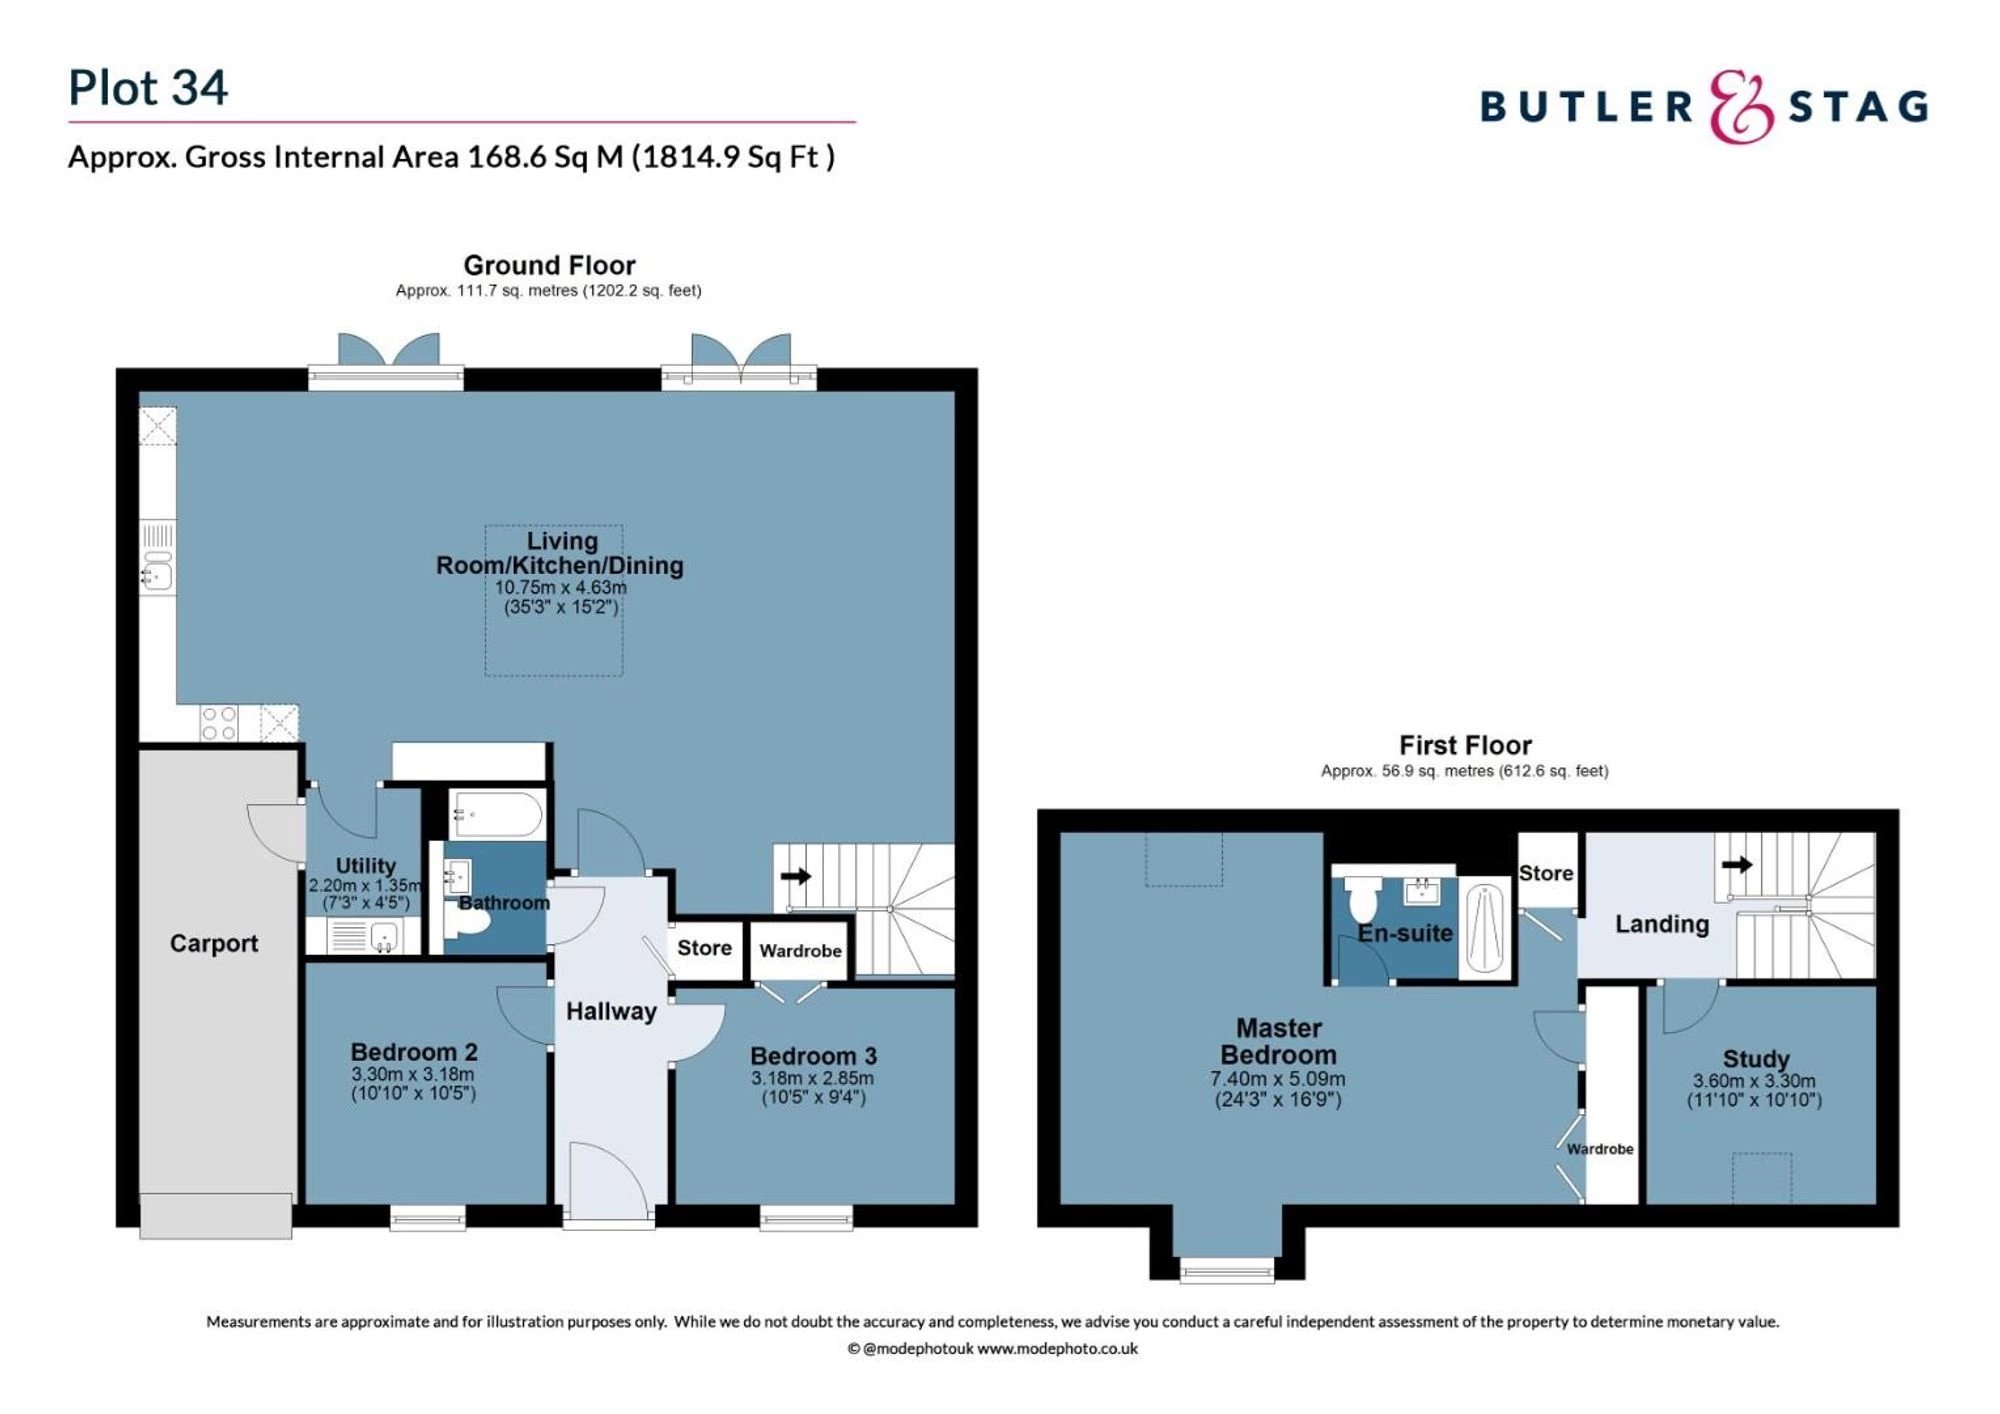
Floorplan
Get an instant valuation here or contact one of our offices
This attractive, newly built mid-terrace home forms part of the exclusive residential collection at Brizes Park, an exceptional private development offering contemporary living within a prestigious and historic estate. Combining stylish modern design with generous, well-planned accommodation and an enviable setting, the property provides a wonderful opportunity to enjoy a luxury lifestyle within one of the area's most distinctive developments.
Extending to approximately 1,814.9 sq. ft. (168.6 sq. m.) of gross internal accommodation, the property is thoughtfully arranged over two floors. The ground floor features an impressive open-plan living, kitchen and dining space, measuring approximately 35'3" x 15'2", creating a superb central hub for both everyday family life and entertaining. This light-filled space is complemented by two further bedrooms, a family bathroom, separate utility room, hallway storage and an integral carport.
The first floor provides an impressive principal bedroom suite, measuring approximately 24'3" x 16'9", with a private en-suite bathroom and dedicated wardrobe space. A further generous study, measuring approximately 11'10" x 10'10", offers excellent flexibility as a home office, occasional bedroom or additional reception space, alongside a useful landing and further storage.
Brizes Park presents a rare opportunity to enjoy an exclusive lifestyle within a private luxury development, set amidst impressive parkland grounds with secure gated access.
Approached via grand electric gates and a sweeping quarter-mile driveway, the estate offers an impressive arrival, with beautifully maintained English gardens, mature trees and picturesque landscaped surroundings creating a wonderful sense of tranquillity and privacy.
The extensive parkland grounds provide a beautiful setting for the development, with rolling lawns, established woodland and a variety of mature trees. The grounds are further enhanced by charming historic features, including a moated area and the striking Truss Palladian Bridge, which add to the estate's distinctive character and heritage. Fallow deer can also frequently be seen grazing across the grounds, further enhancing the peaceful and idyllic surroundings.
Additional Info
Estate charge: TBC
This development complies with the ICW Consumer Code for New Homes.
Please note the images used have been virtually dressed.
Below is a breakdown of how the total amount of SDLT was calculated
IMPORTANT NOTICE
Descriptions of the property are subjective and are used in good faith as an opinion and NOT as a statement of fact. Please make further specific enquires to ensure that our descriptions are likely to match any expectations you may have of the property. We have not tested any services, systems or appliances at this property. We strongly recommend that all the information we provide be verified by you on inspection, and by your Surveyor and Conveyancer.
“ The service provided by the entire team at Butler and Stag is fantastic. From purchasing a plot, to the sale of the properties was run fantastically. Very professional outfit and a pleasure to work with. We certainly will be using Butler and Stag again in the near future. ”
Read more reviews
★★★★★ 4.9 Bow (London Office)
★★★★★ 5.0 Theydon Bois (West Essex Office)