Area Map
Street View
Schools
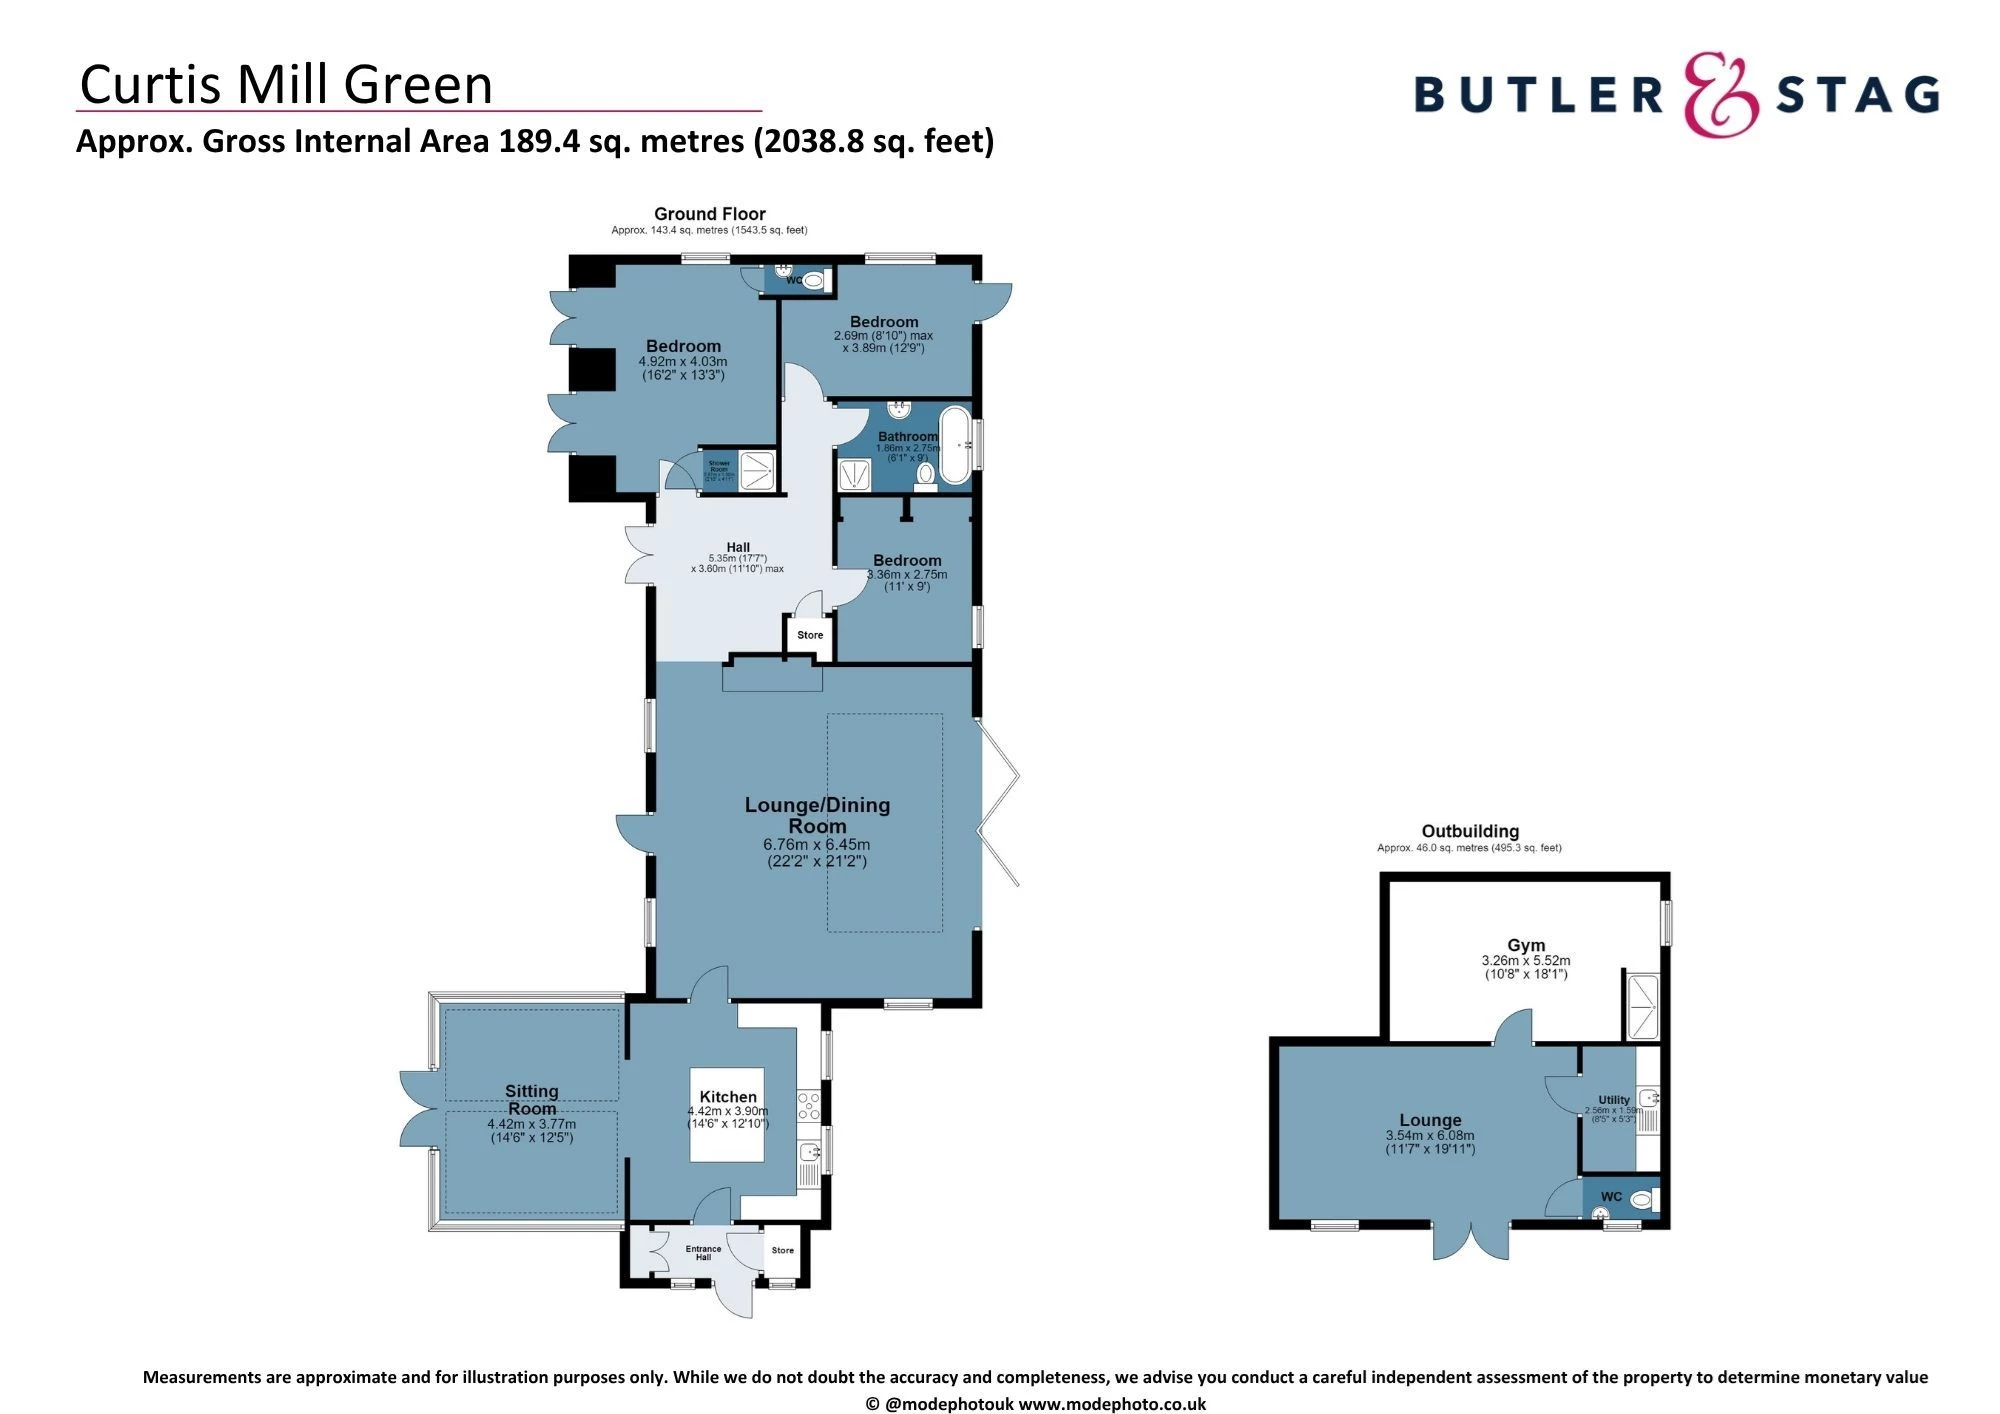
Floorplan
Get an instant valuation here or contact one of our offices
Guide Price £1,250,000 to £1,350,000
Nestled in the peaceful surroundings of Stapleford Tawney on Curtis Mill Green, this exceptional three-bedroom detached barn conversion offers an inviting blend of characterful architecture and modern comfort. The home’s striking interior showcases original exposed timber framework, exposed brickwork, and impressive vaulted ceilings, complemented by the warmth of log burners that create a welcoming atmosphere throughout the living spaces. The thoughtfully designed layout provides versatile accommodation, with generous reception rooms ideal for family gatherings, relaxed evenings, or entertaining guests. The well-appointed kitchen offers ample storage and workspace, making it a practical hub for every-day living, while the adjoining dining area is perfectly suited for both informal meals and special occasions. Three bedrooms promise restful retreats, each benefiting from tranquil views and plenty of natural light, while the principal bedroom boasts a sense of privacy and comfort. Additional flexibility is provided by the separate grannie annexe, offering independent living for extended family, guests, or even a dedicated home office or creative studio as needs evolve. Practical features such as ample storage solutions and a utility area ensure every-day convenience, while the property’s barn conversion heritage delivers unique character at every turn. With the added advantage of being chain free, this home is ready for immediate occupation, inviting new owners to immerse themselves in its serene, nature-surrounded setting. There is also potential to extend the property further (subject to planning), allowing for future growth or bespoke enhancements to suit your lifestyle. This is a rare opportunity to secure a distinctive and adaptable home that harmoniously blends rustic charm with contemporary living, all within a private and tranquil location surrounded by the sights and sounds of local wildlife.
Below is a breakdown of how the total amount of SDLT was calculated
IMPORTANT NOTICE
Descriptions of the property are subjective and are used in good faith as an opinion and NOT as a statement of fact. Please make further specific enquires to ensure that our descriptions are likely to match any expectations you may have of the property. We have not tested any services, systems or appliances at this property. We strongly recommend that all the information we provide be verified by you on inspection, and by your Surveyor and Conveyancer.
“ The service provided by the entire team at Butler and Stag is fantastic. From purchasing a plot, to the sale of the properties was run fantastically. Very professional outfit and a pleasure to work with. We certainly will be using Butler and Stag again in the near future. ”
Read more reviews
★★★★★ 4.9 Bow (London Office)
★★★★★ 5.0 Theydon Bois (West Essex Office)