Area Map
Street View
Schools
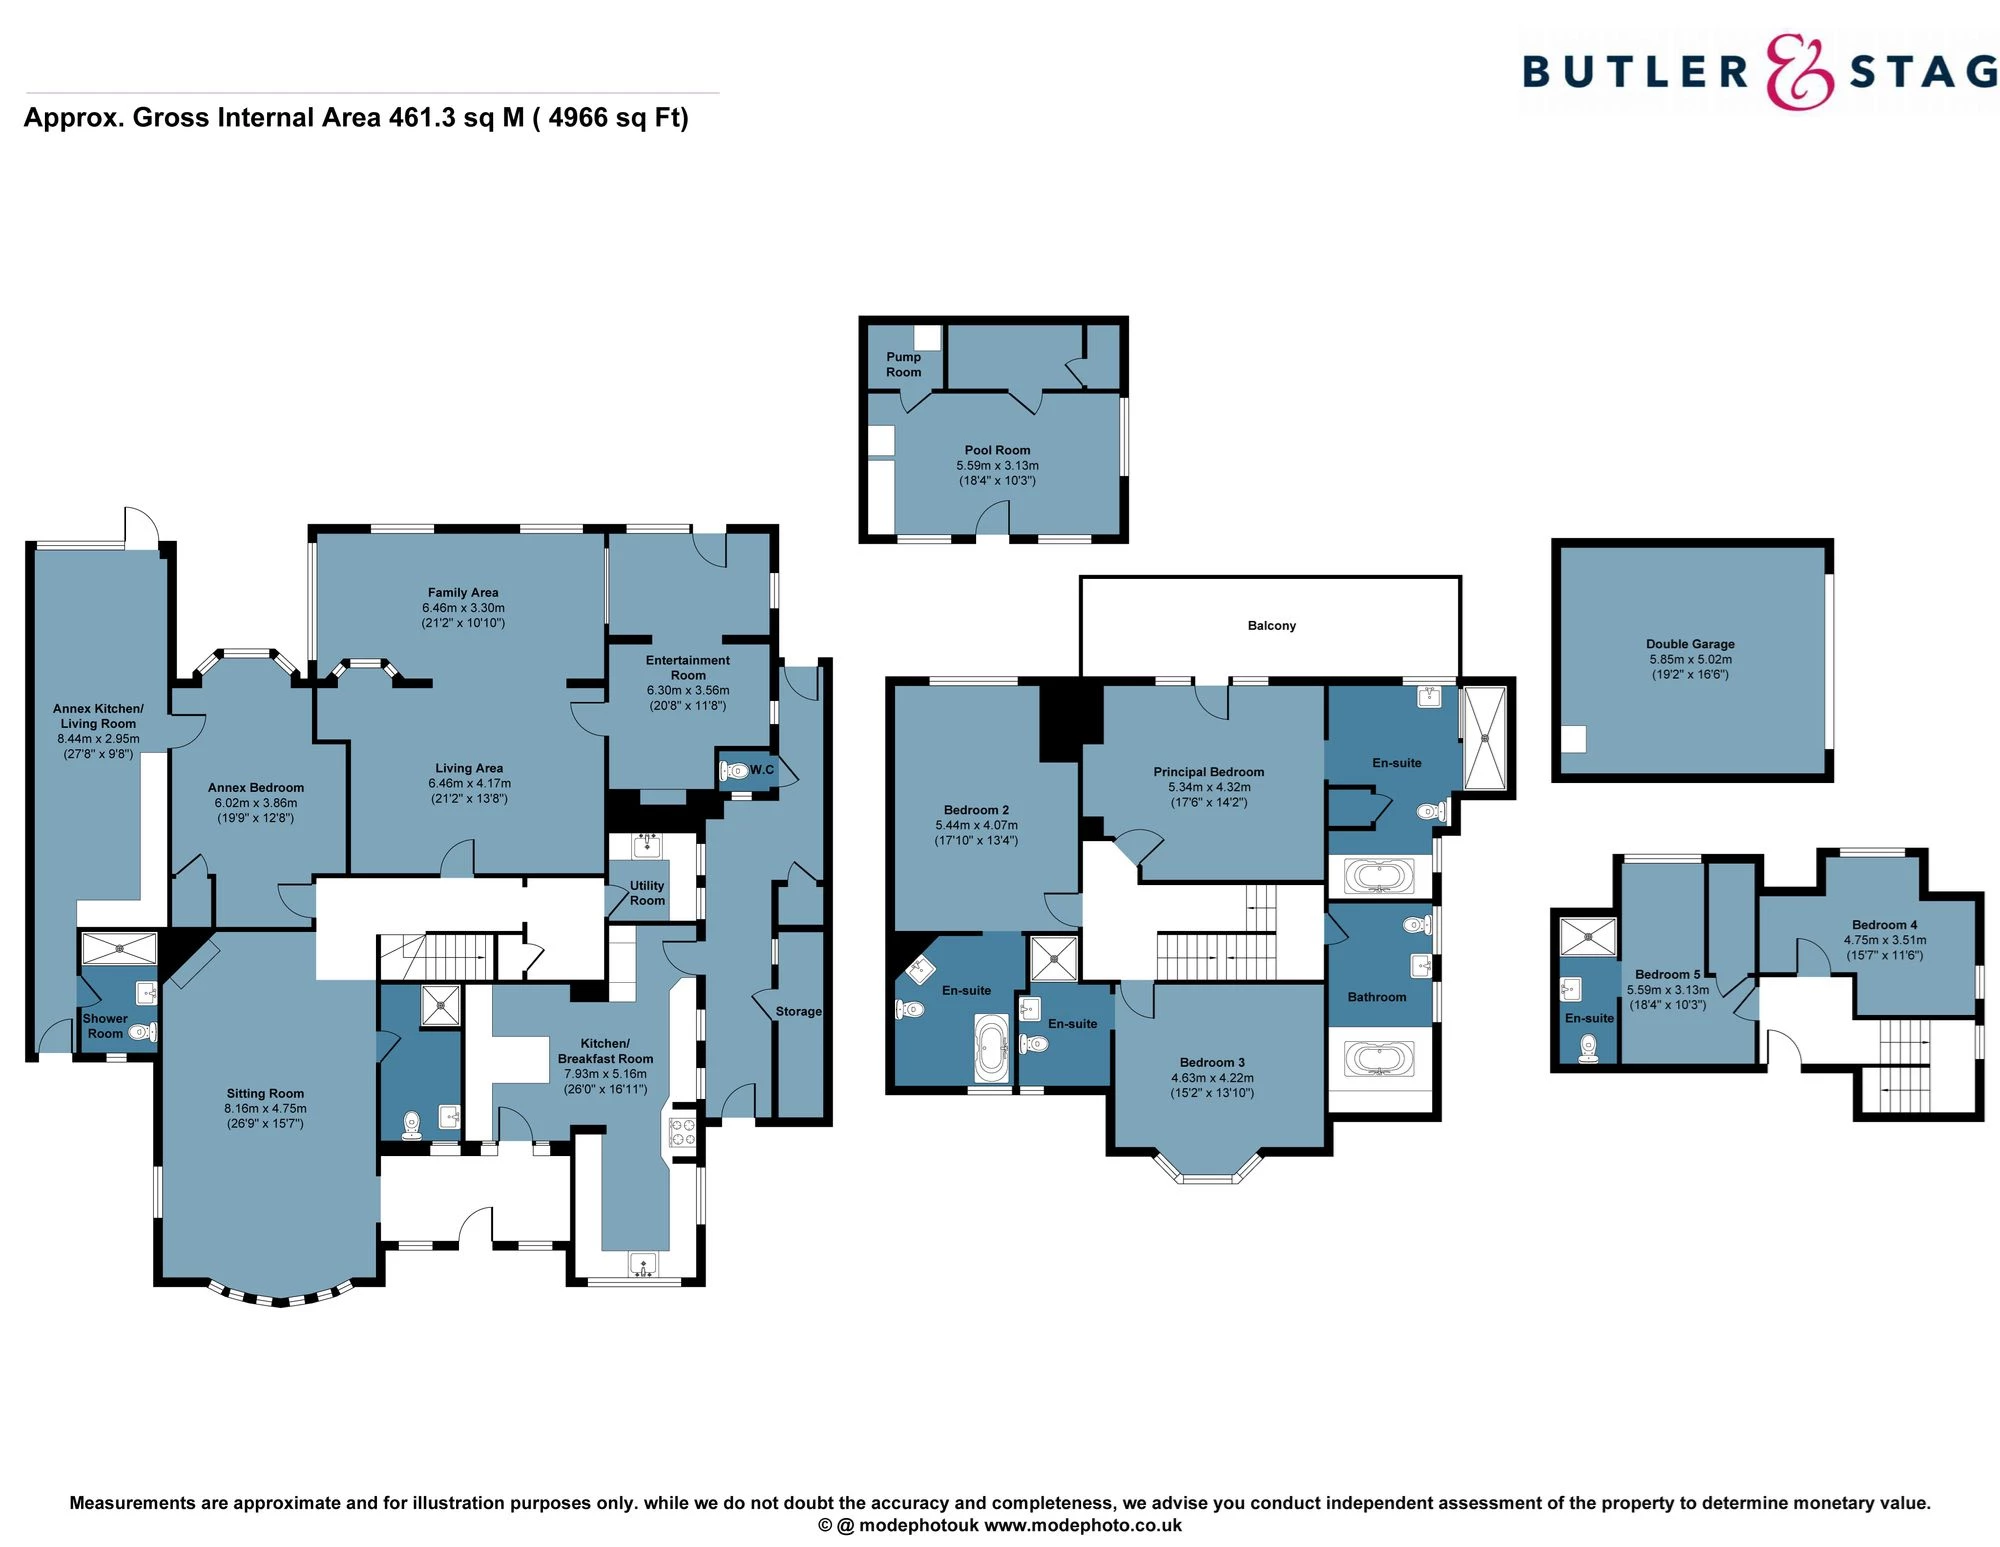
Floorplan
Get an instant valuation here or contact one of our offices
Guide Price £2,000,000 - £2,250,000
The property offers an outstanding combination of period character and modern family living, while also benefiting from a self-contained annex, heated swimming pool, double garage, and an expansive gated forecourt accessed via elegant wrought iron gates.
The home enjoys striking kerb appeal, with distinctive rooflines, a prominent chimneystack, bay windows, and charming diamond-pane detailing. An oak front door opens into a welcoming entrance hall featuring classic black-and-white tiled flooring, coved ceilings, and an archway leading into the impressive sitting room. Designed for entertaining and family gatherings, this generous reception space centres around an attractive fireplace and offers ample room for both dining and relaxed seating. From here there is access to a ground-floor shower room, utility room with laundry facilities and supplementary cooking appliances, the annex, and the principal living accommodation.
The main living area features oak parquet flooring, a wood-surround fireplace, and a bay window, flowing seamlessly into a bright family room surrounded by diamond-pane windows with delightful views across the garden. An atmospheric entertainment room with exposed beams evokes the feel of a traditional pub, while the substantial T-shaped kitchen/breakfast room is beautifully appointed with stone flooring, shaker-style cabinetry, an Aga, and integrated appliances. A connecting corridor leads to additional storage, a guest WC, and doors opening onto both the garden and forecourt.
The self-contained annex, with its own private entrance, provides highly versatile accommodation and comprises a double shower room, a living room with skylights and full-height windows, a kitchen/living space opening onto the rear garden, and a spacious double bedroom with exposed beams, bay window, and fitted storage.
The first-floor galleried landing gives access to three generous double bedrooms, each with en-suite facilities. One bedroom features extensive fitted storage, a bay window, and a contemporary shower room; another benefits from built-in wardrobes and an elegant bathroom with a claw-foot bath. The principal suite enjoys fitted wardrobes, an en-suite bathroom, and an enclosed balcony offering panoramic views over the landscaped gardens, golf course, and Epping Forest beyond.
The second floor provides two further double bedrooms, including one with an en-suite shower room and walk-in wardrobe, while the other enjoys a dual aspect and fitted storage.
Externally, the landscaped rear garden has been thoughtfully designed with extensive terracing, mature planting, and a large curved shrub border. A heated swimming pool complex with pool house and terrace creates an ideal setting for outdoor entertaining, while direct access onto the golf course further enhances the property's unique appeal.
Below is a breakdown of how the total amount of SDLT was calculated
IMPORTANT NOTICE
Descriptions of the property are subjective and are used in good faith as an opinion and NOT as a statement of fact. Please make further specific enquires to ensure that our descriptions are likely to match any expectations you may have of the property. We have not tested any services, systems or appliances at this property. We strongly recommend that all the information we provide be verified by you on inspection, and by your Surveyor and Conveyancer.
“ The service provided by the entire team at Butler and Stag is fantastic. From purchasing a plot, to the sale of the properties was run fantastically. Very professional outfit and a pleasure to work with. We certainly will be using Butler and Stag again in the near future. ”
Read more reviews
★★★★★ 4.9 Bow (London Office)
★★★★★ 5.0 Theydon Bois (West Essex Office)