 Tel: 0208 504 9000
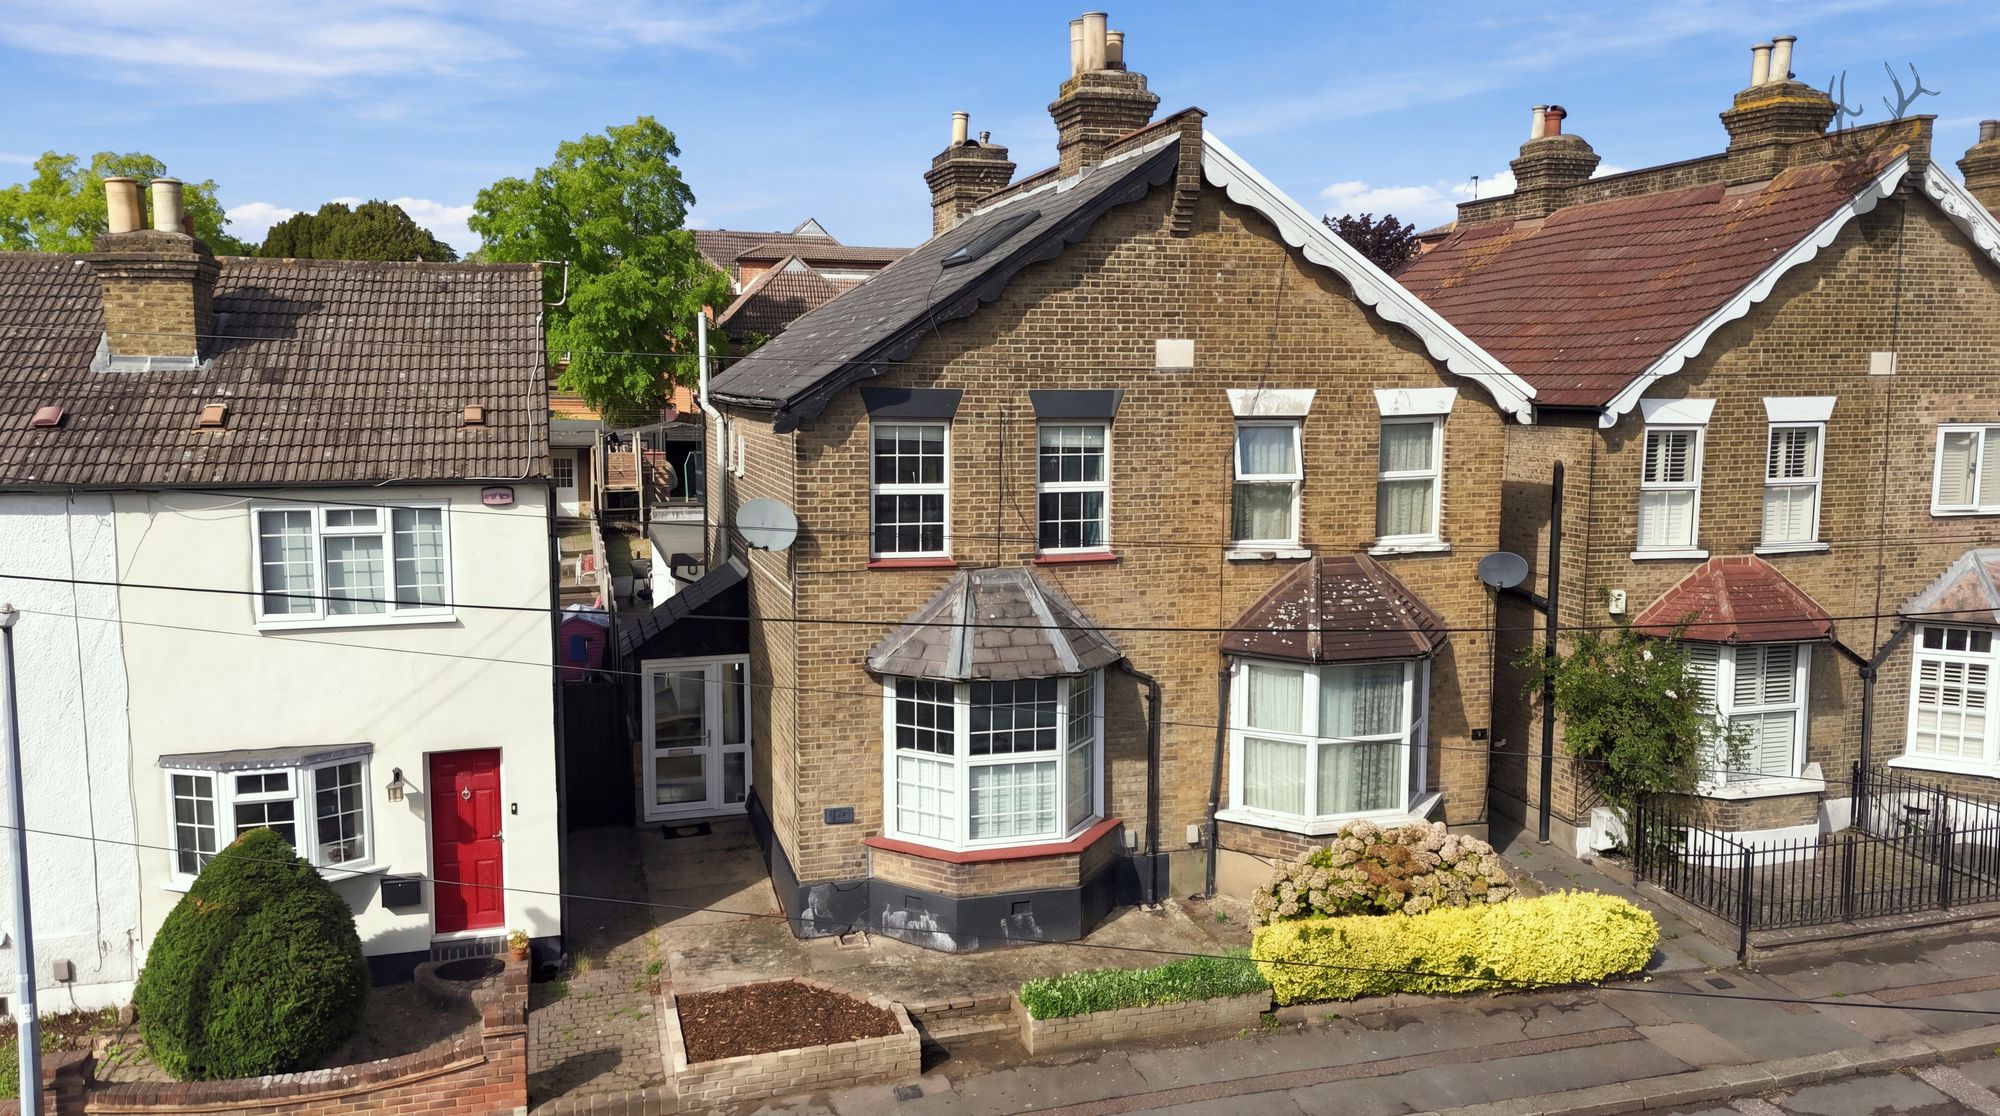
Alfred Road, Buckhurst Hill, IG9
For Sale - Freehold - Offers Over £625,000
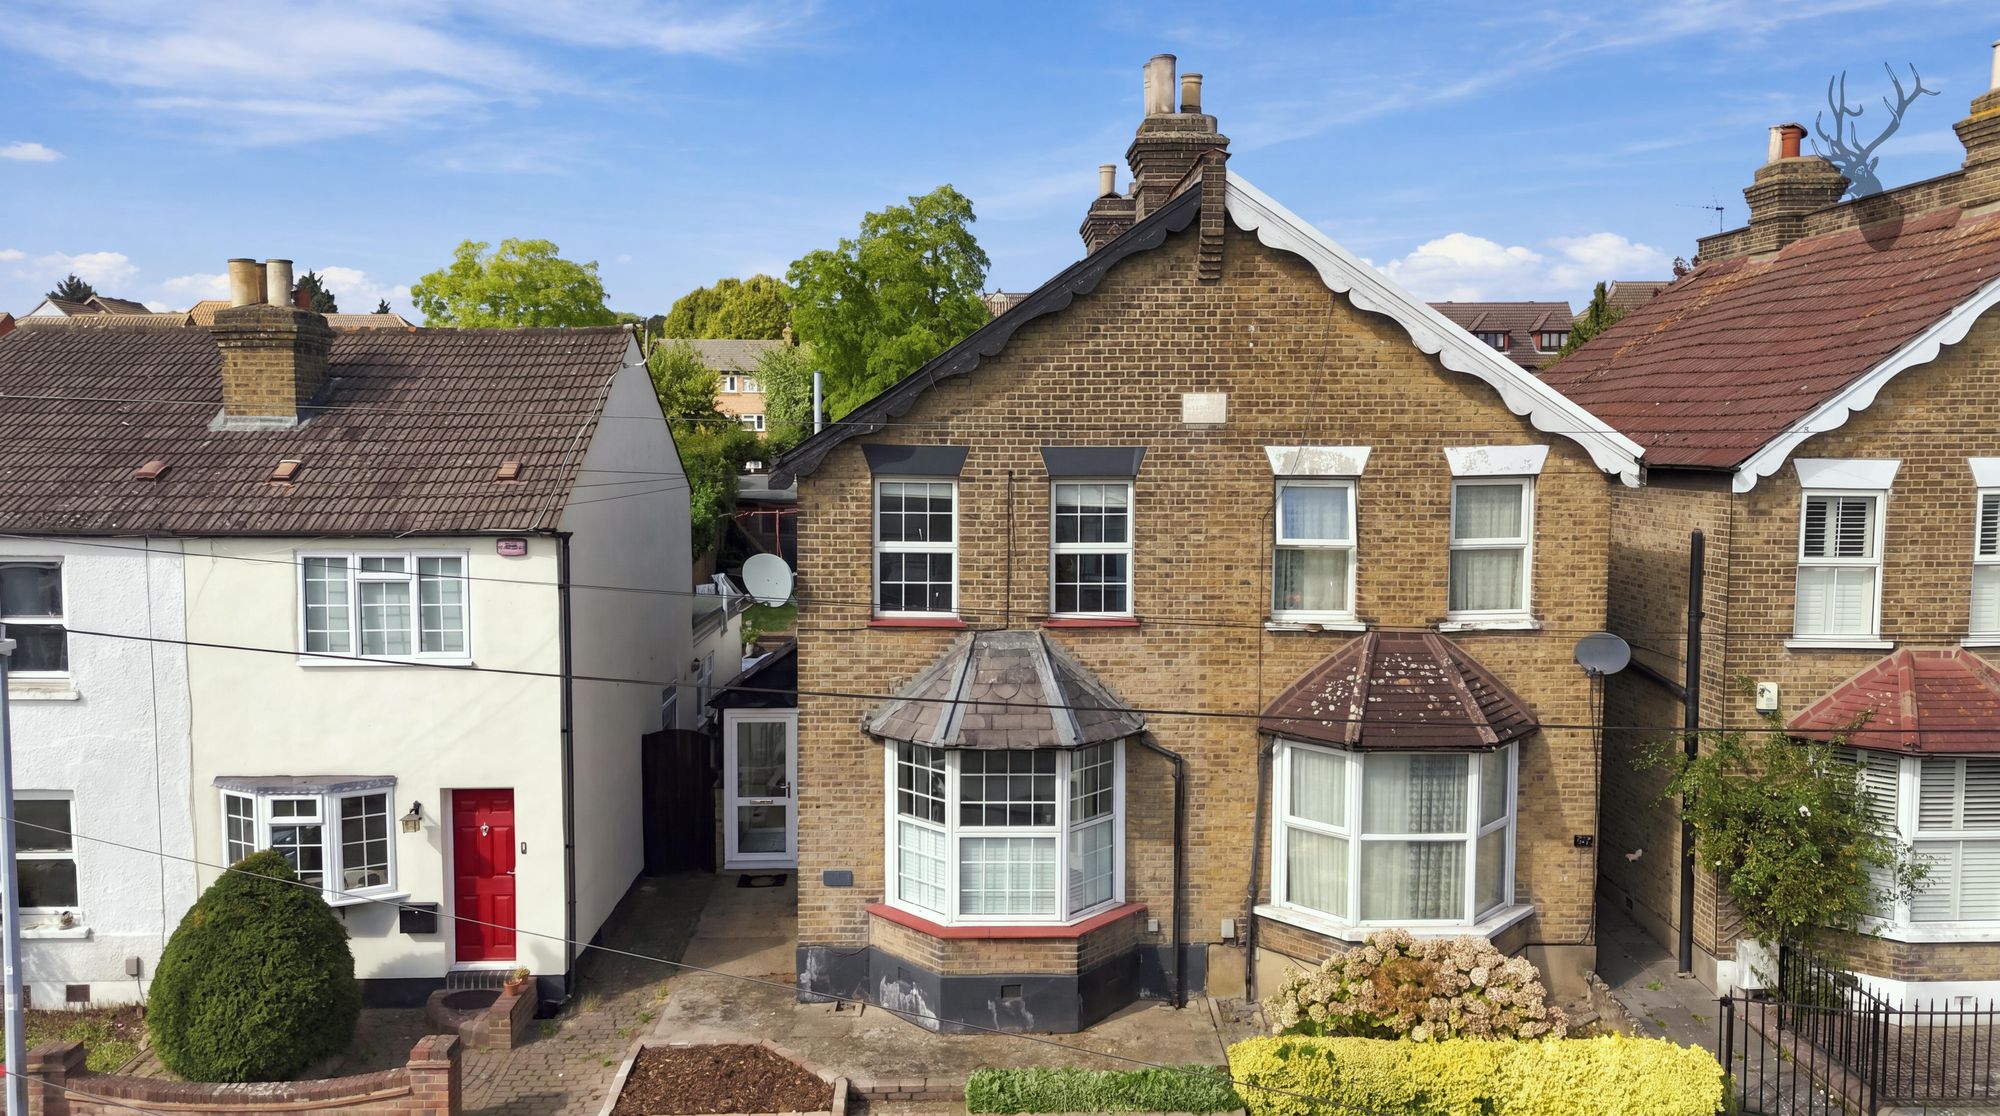
3 Bedrooms, 2 Receptions, 2 Bathrooms, House Semi Detached, Freehold
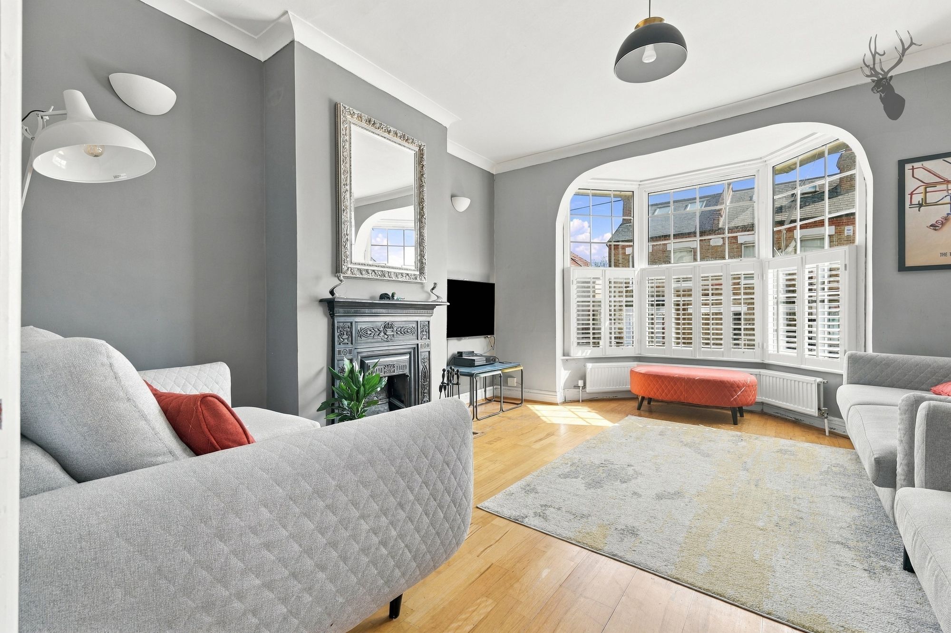
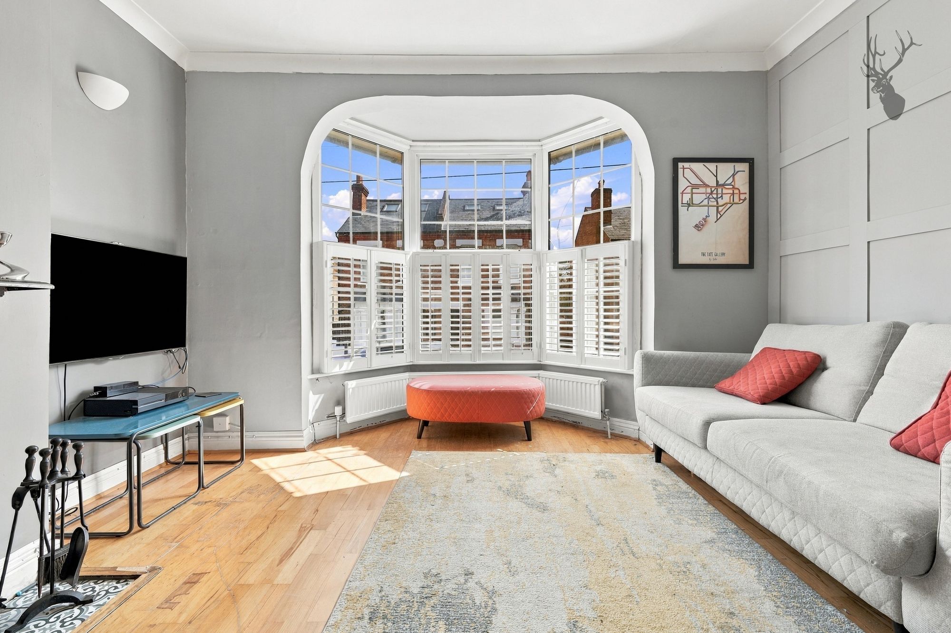
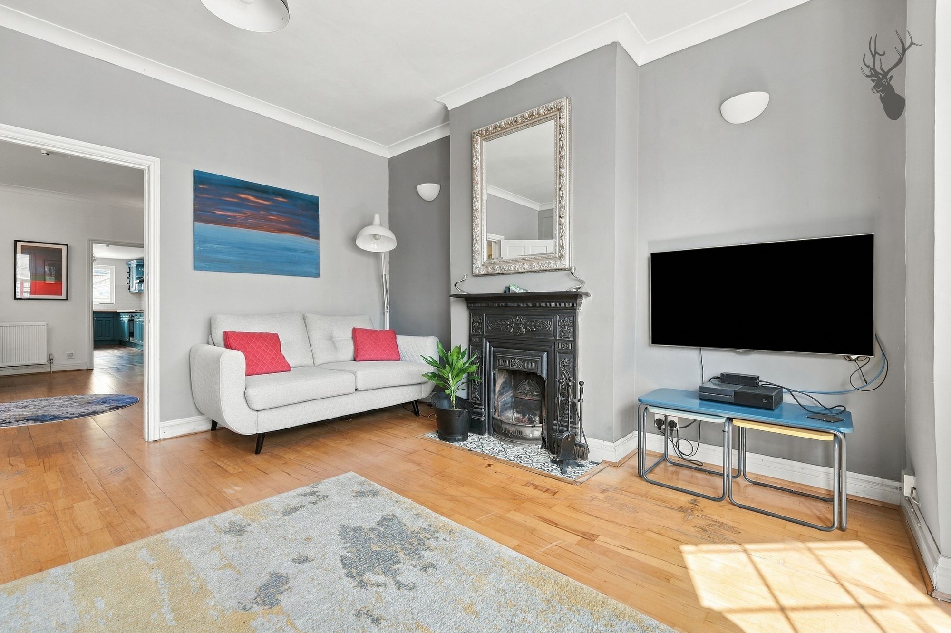
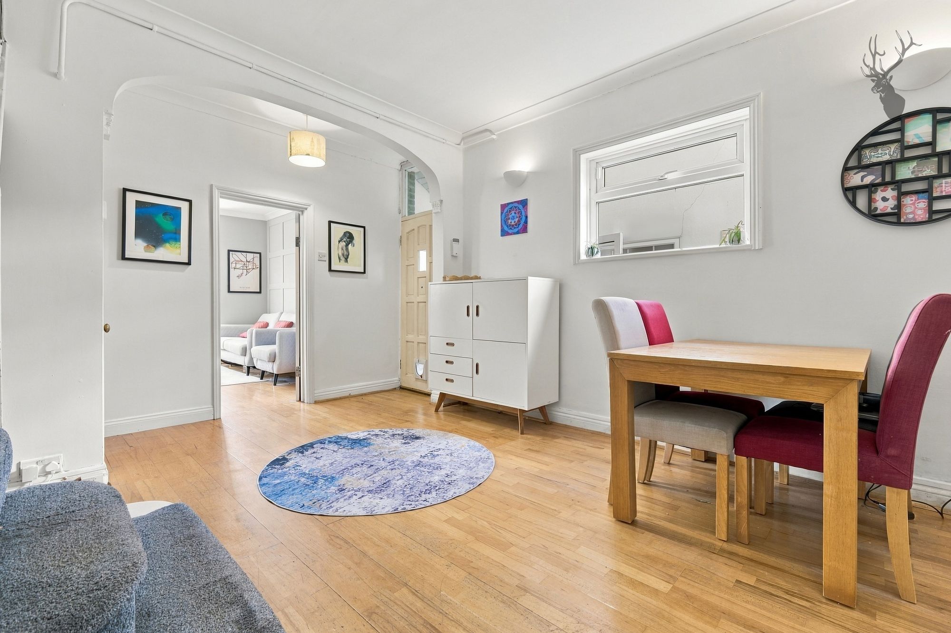
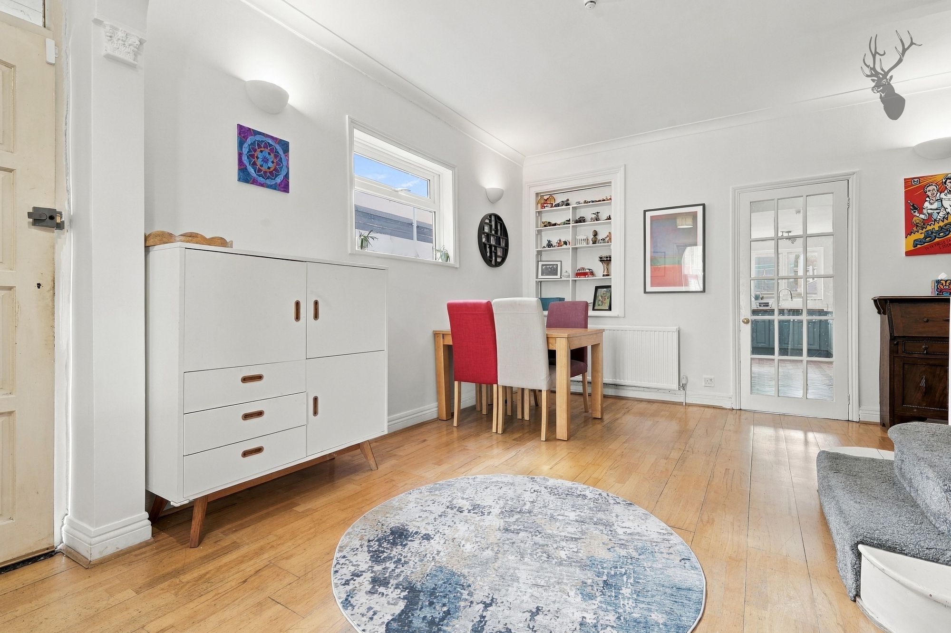
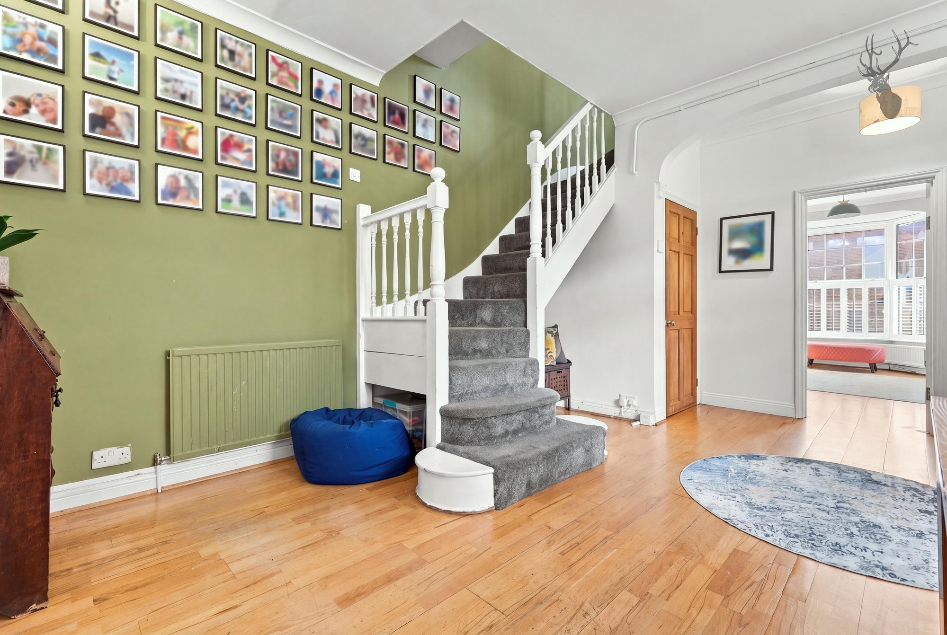
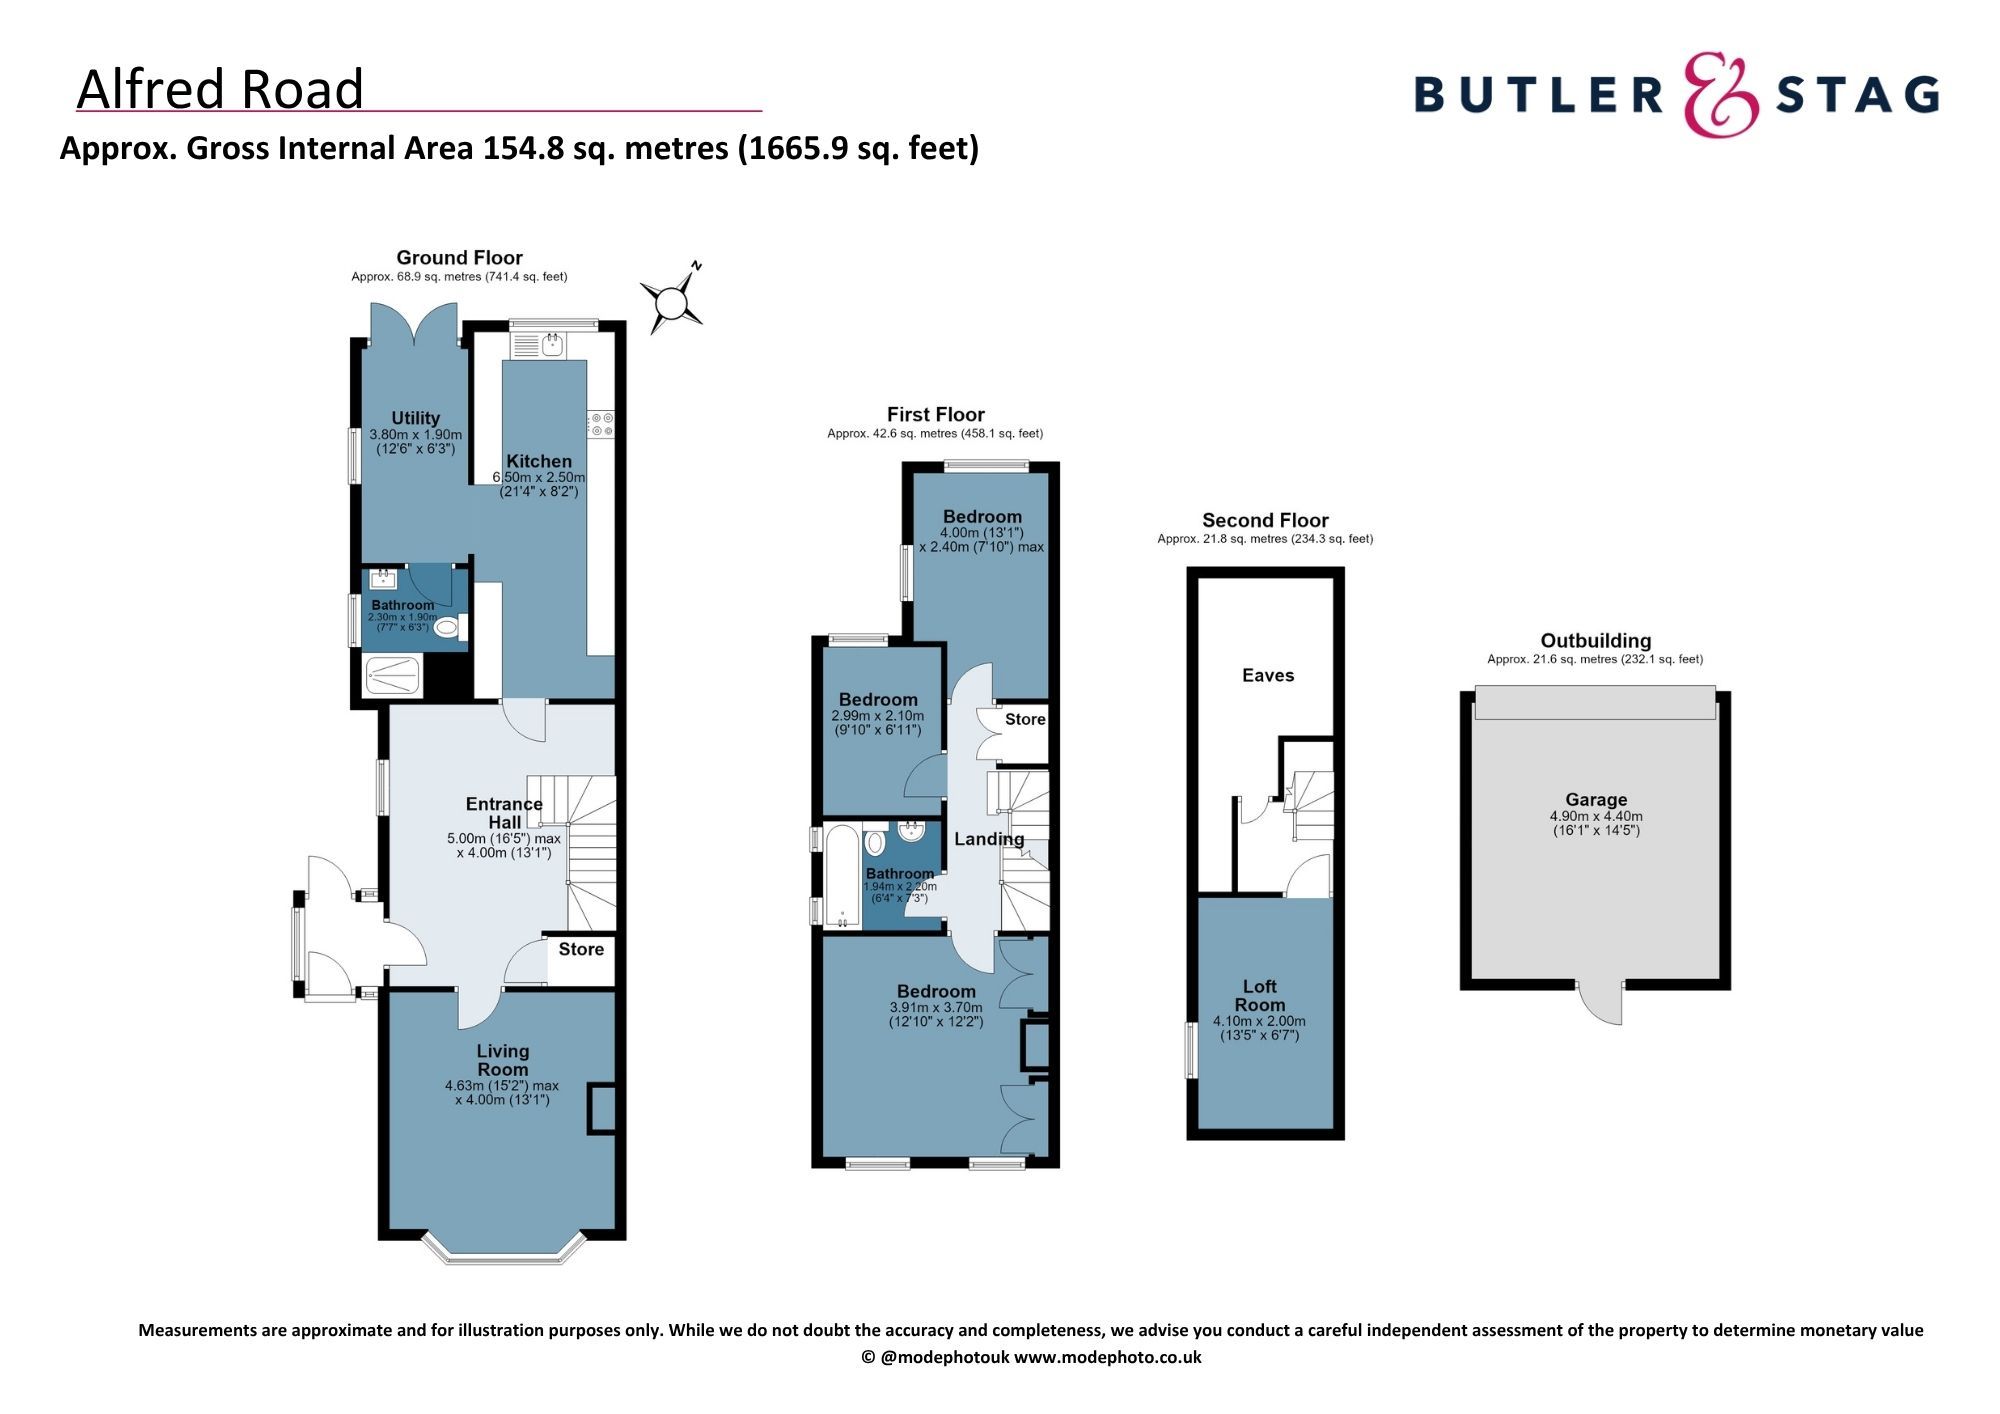
Upon entering, you are welcomed by a generous entrance hall, providing access to the principal rooms on the ground floor and stairs rising to the upper floors. The bright and comfortable living room is positioned to the front of the property and benefits from a charming bay window, creating a pleasant focal point and allowing plenty of natural light into the room. There is ample space for a range of furniture configurations, making this an ideal family and entertaining space.
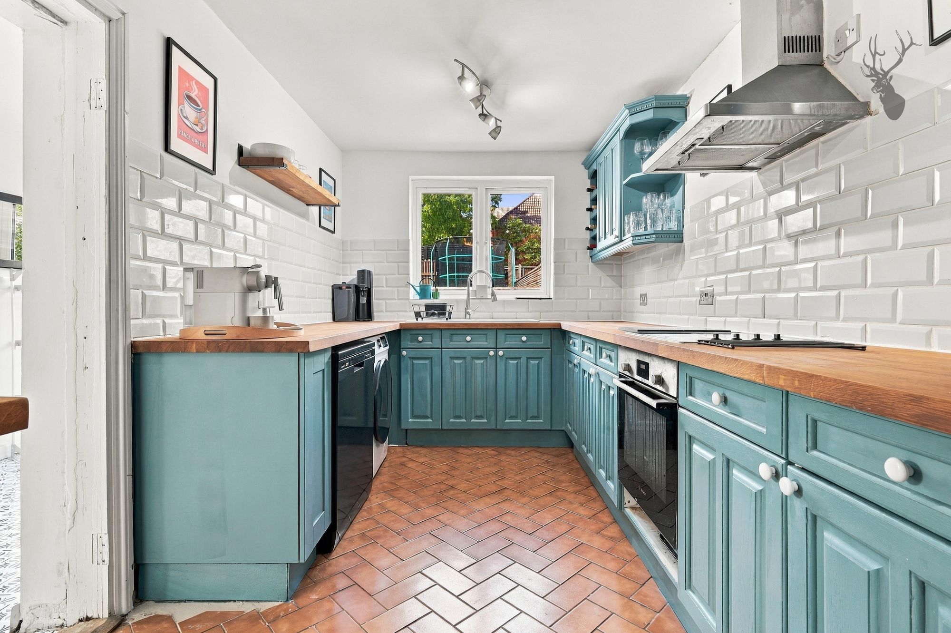
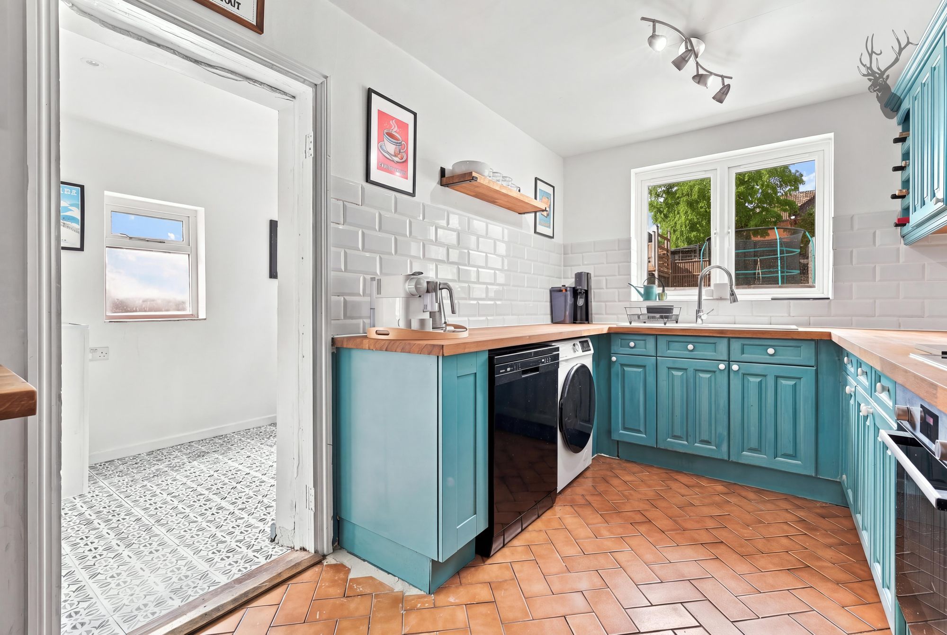
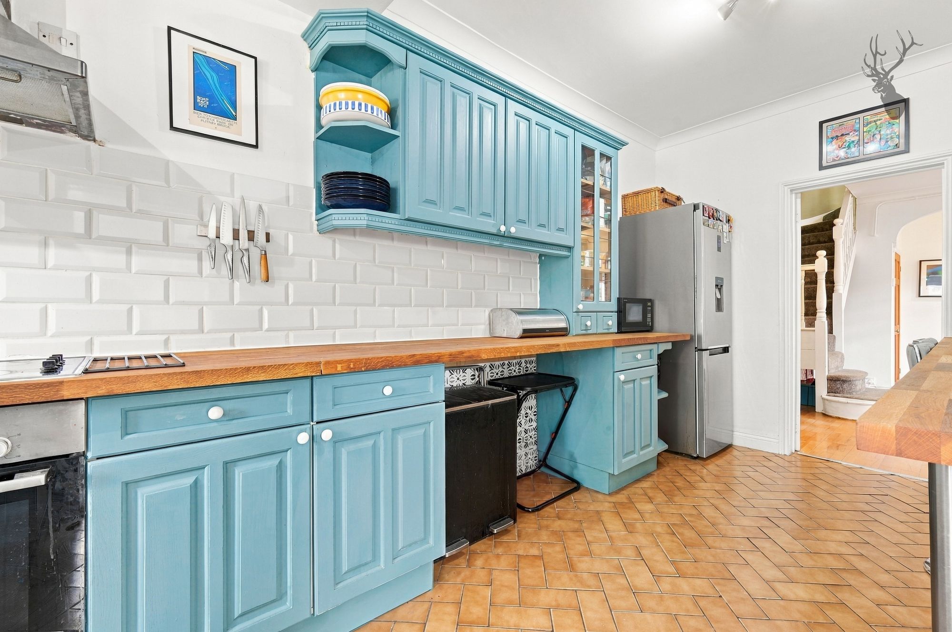
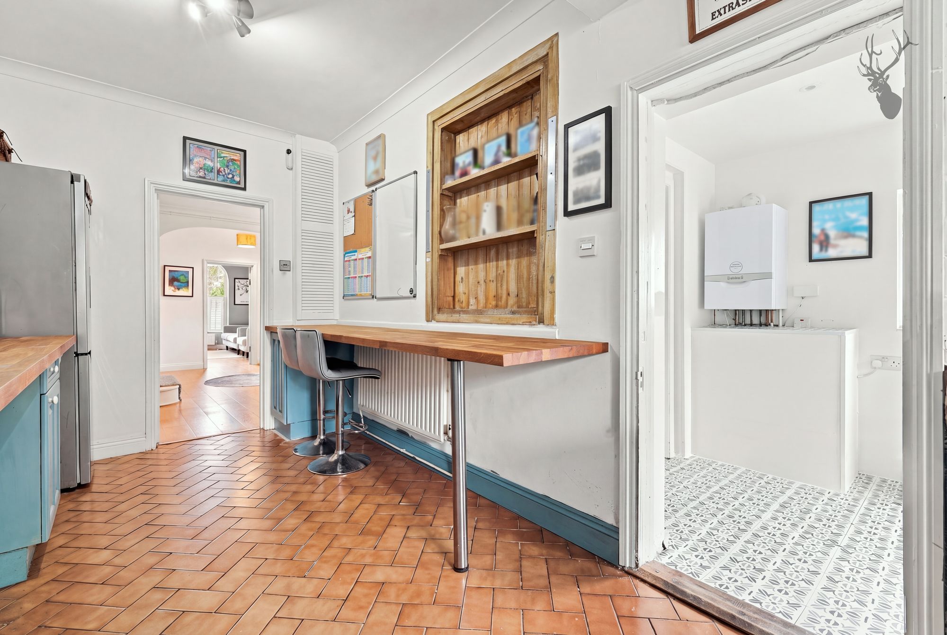
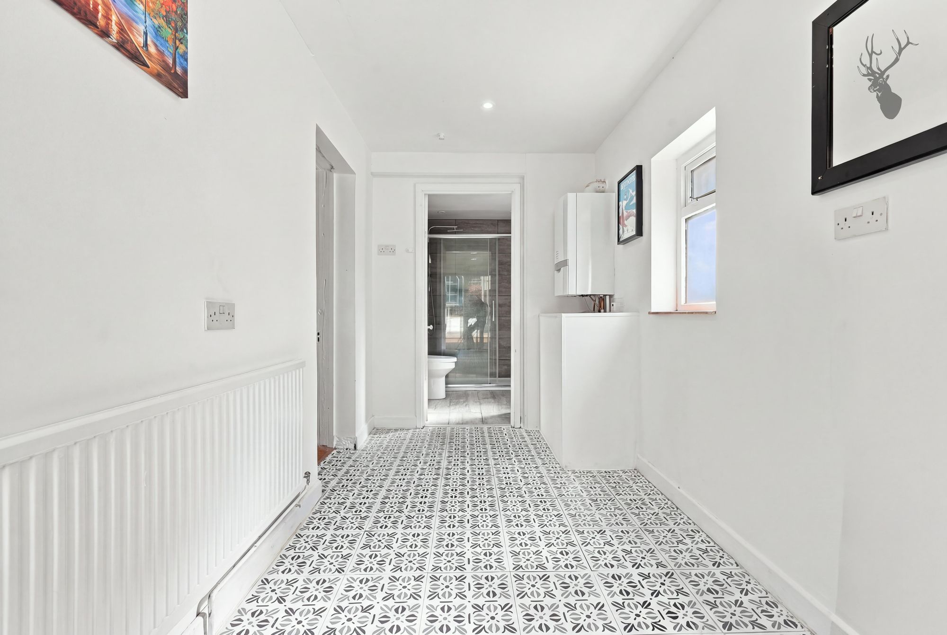
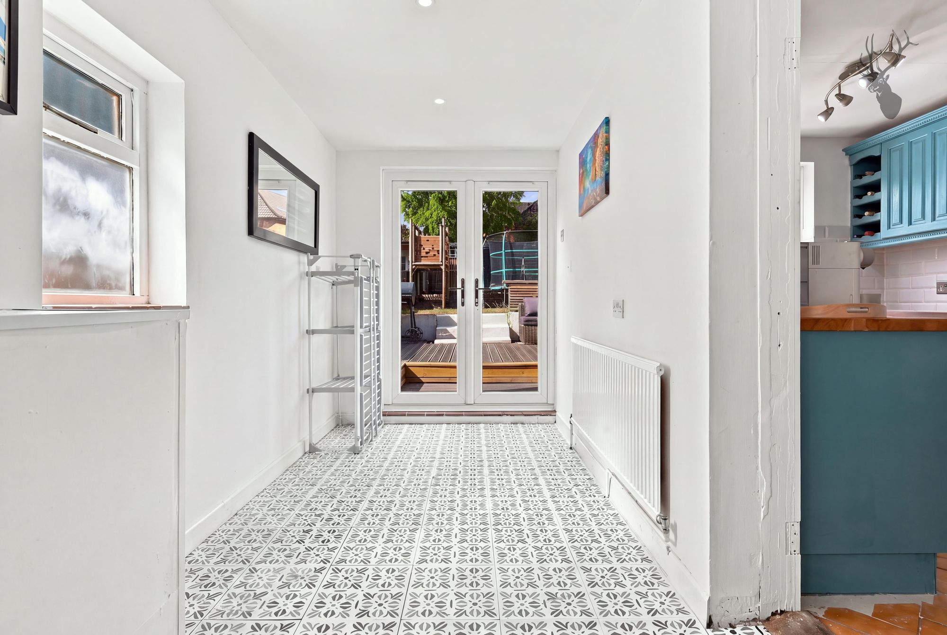
To the rear is a well-appointed kitchen, offering a good range of fitted units and work surfaces with space for the necessary appliances. The kitchen provides a practical and sociable area for everyday cooking and dining. A separate utility room provides further workspace and plumbing for appliances, helping to keep the main kitchen area uncluttered.
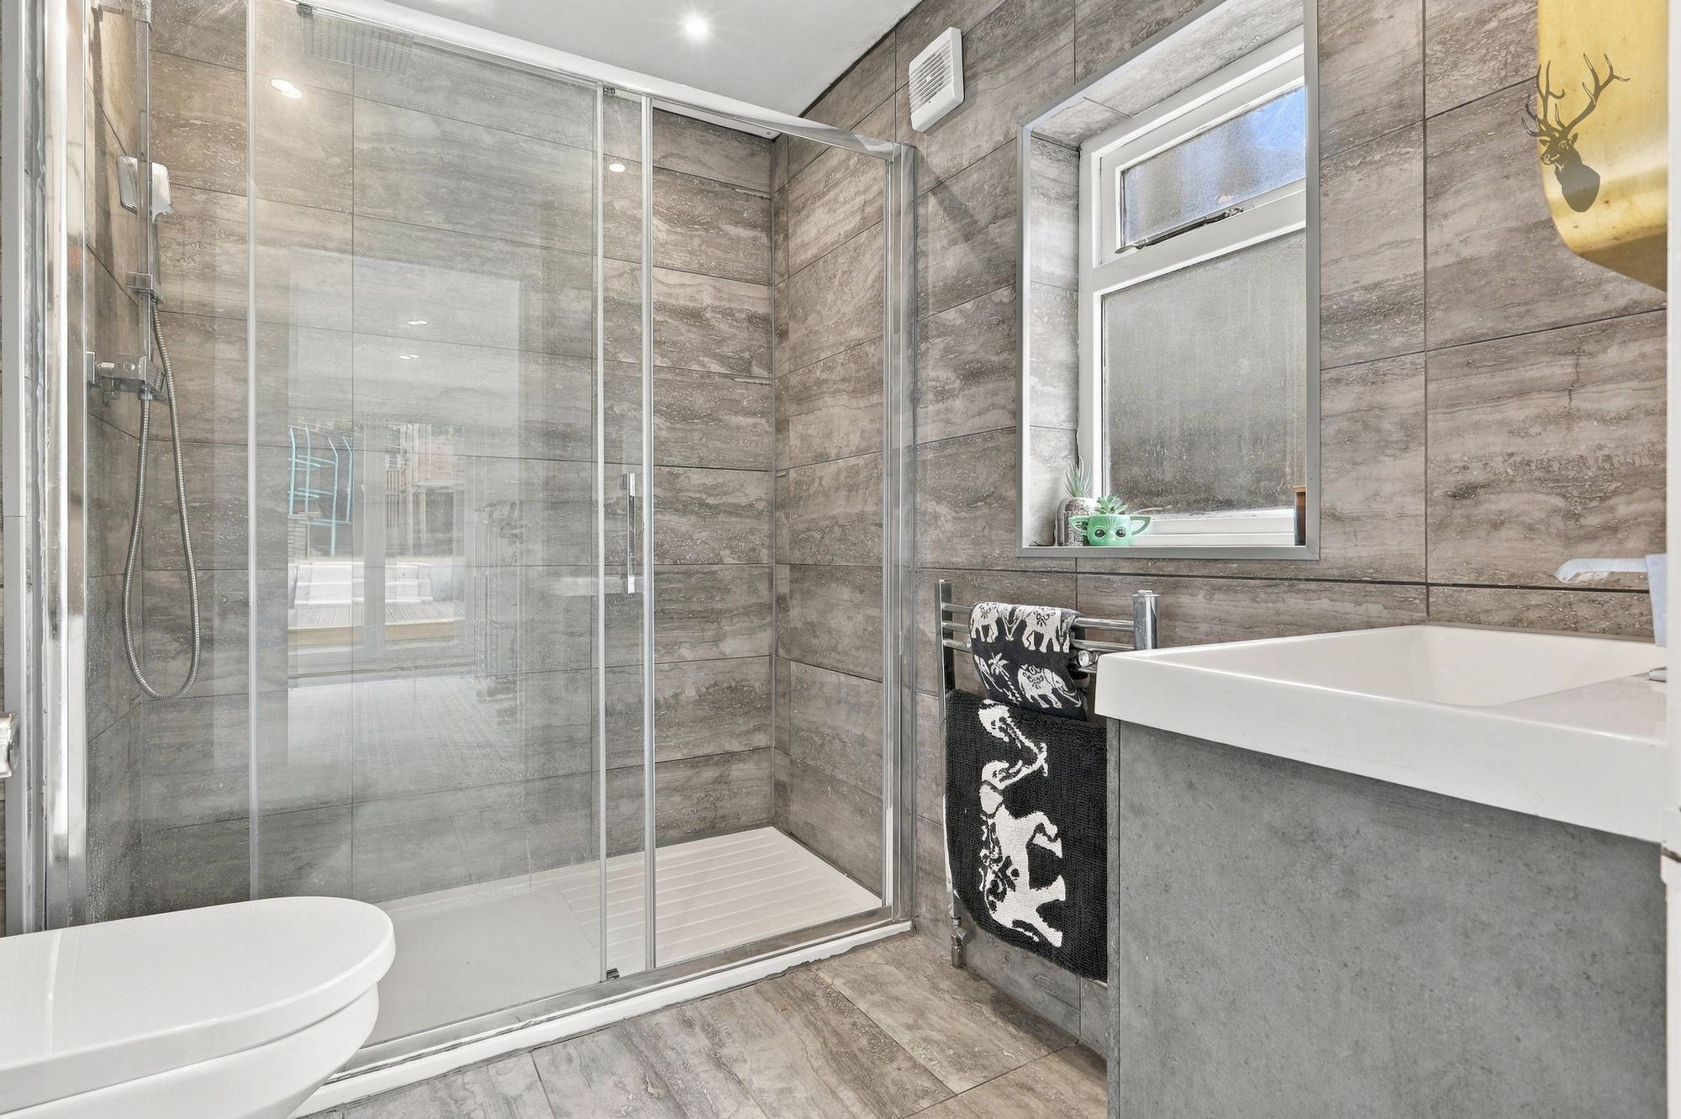
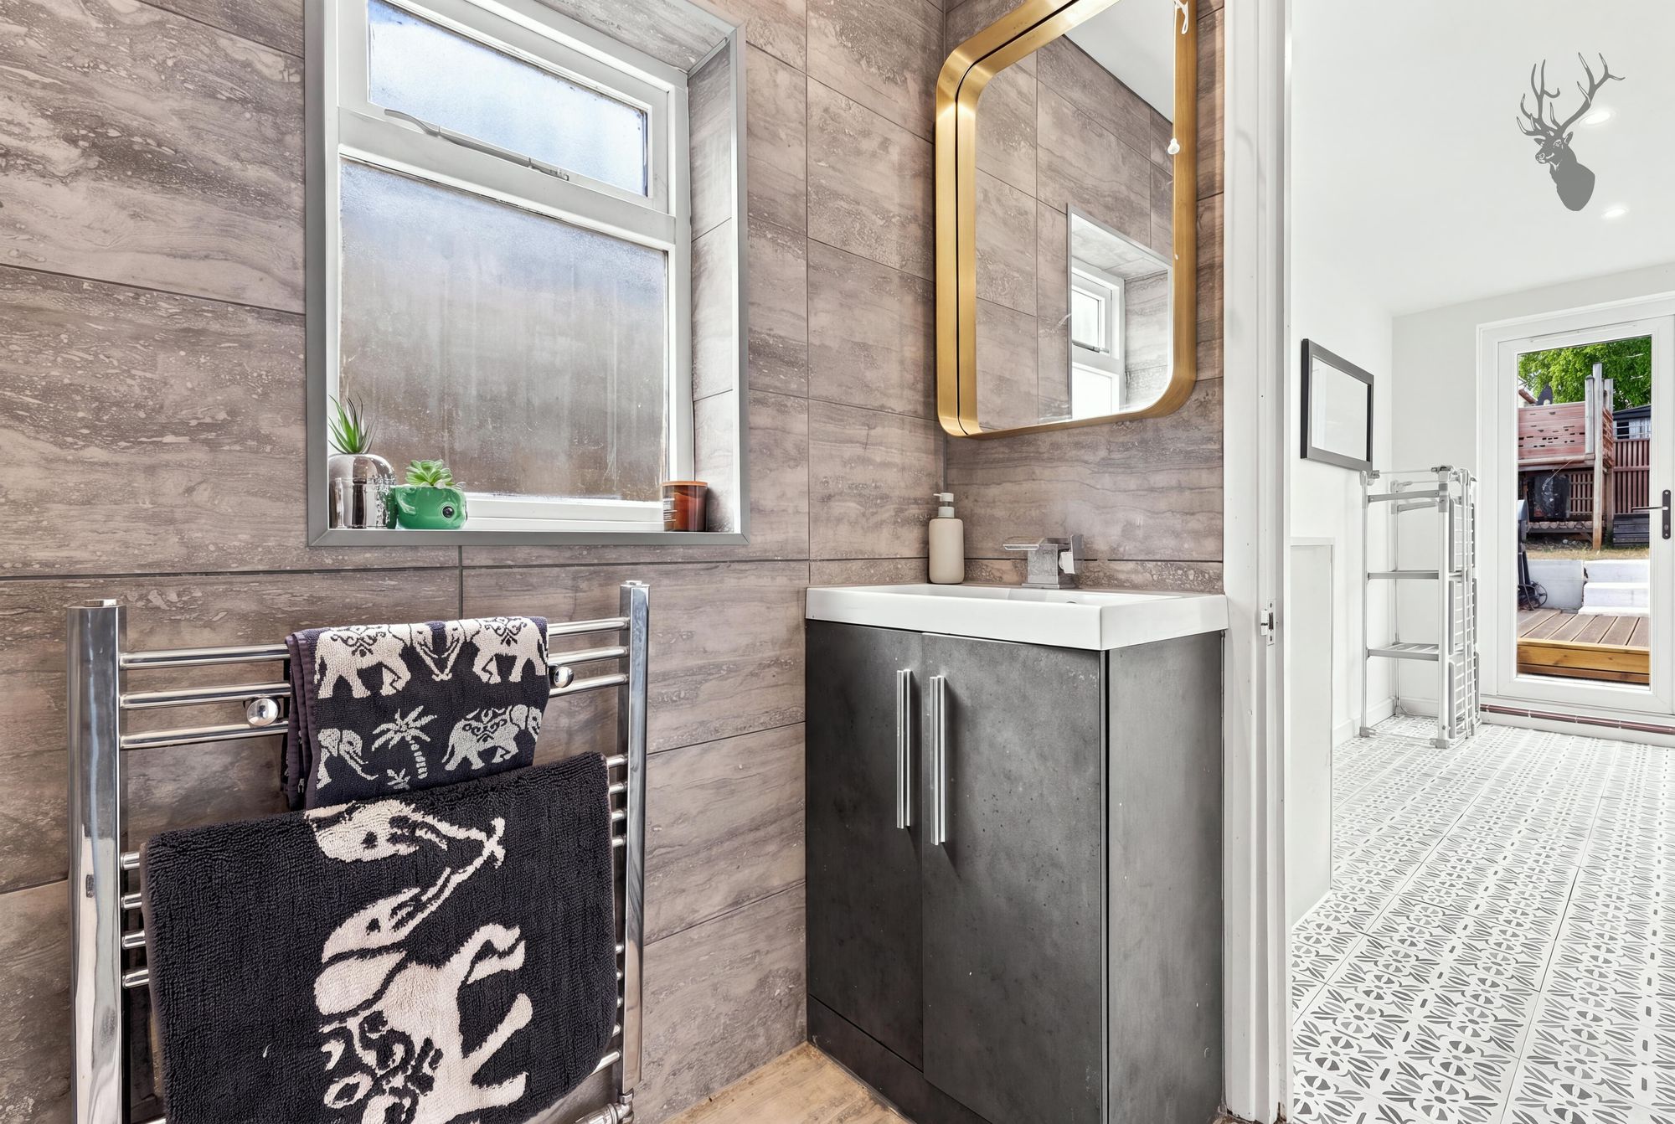
Also on the ground floor is a bathroom, together with useful built-in storage and a separate store, providing excellent practical functionality for modern family life.
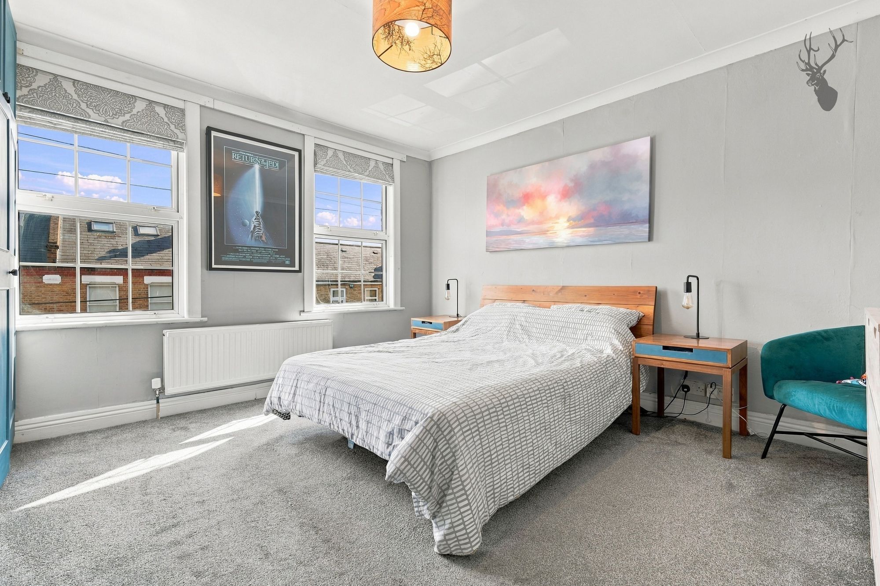
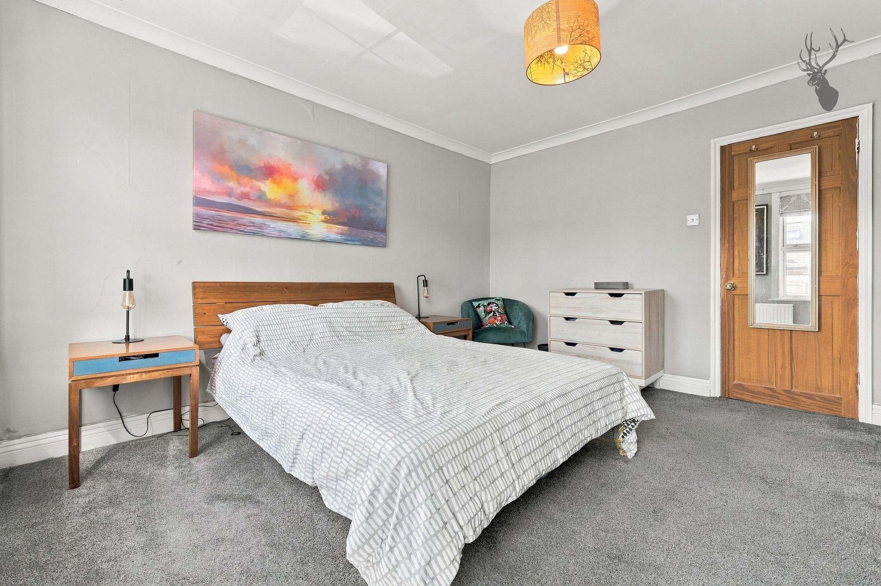
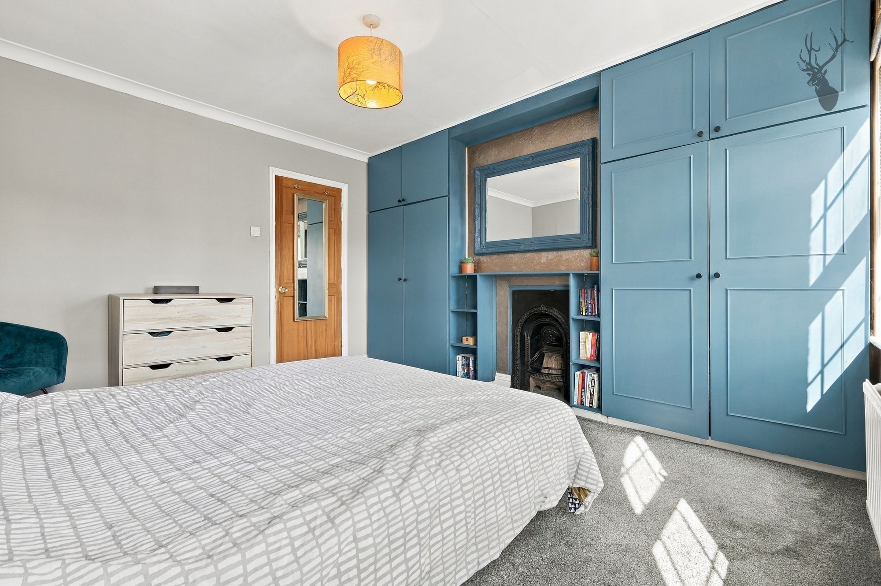
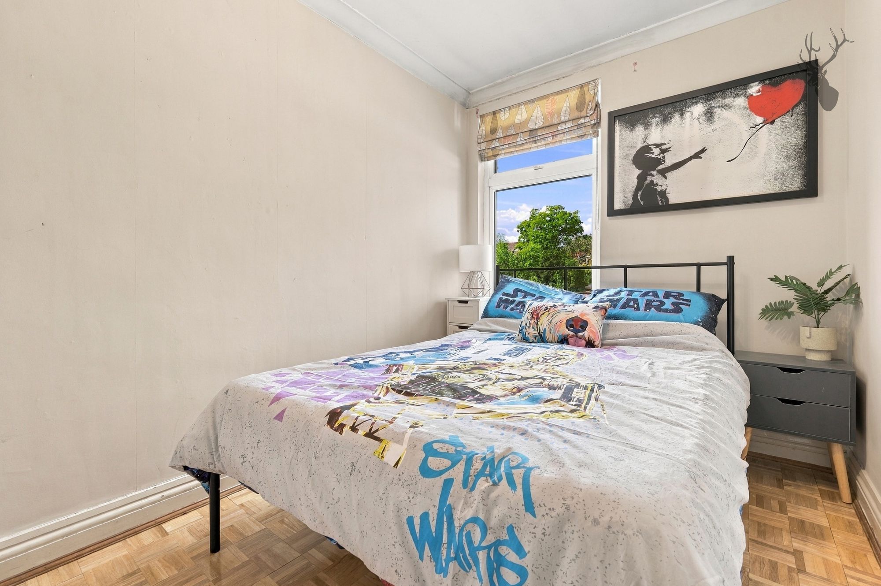
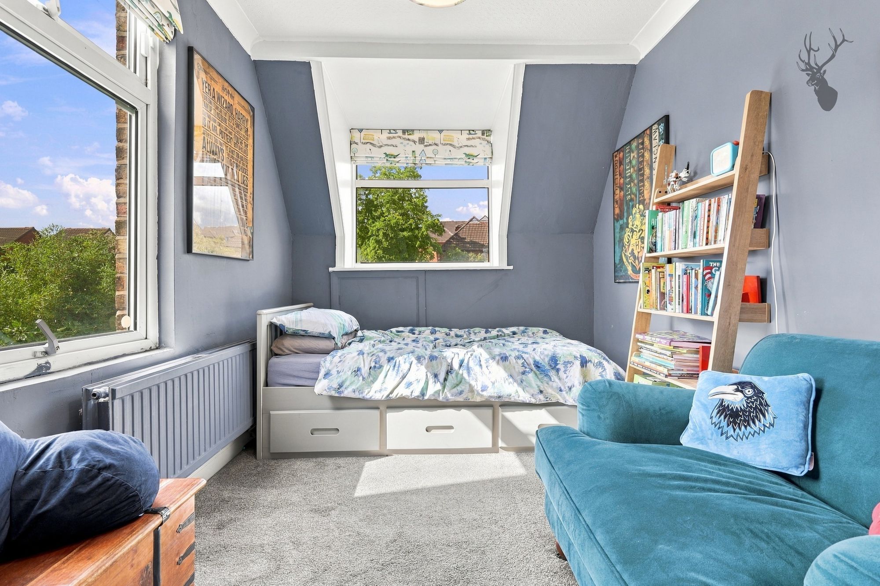
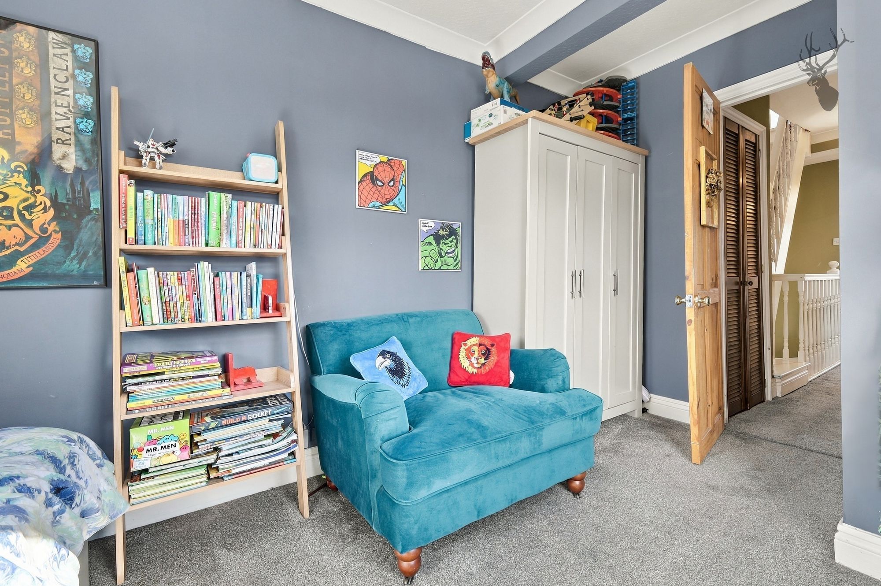
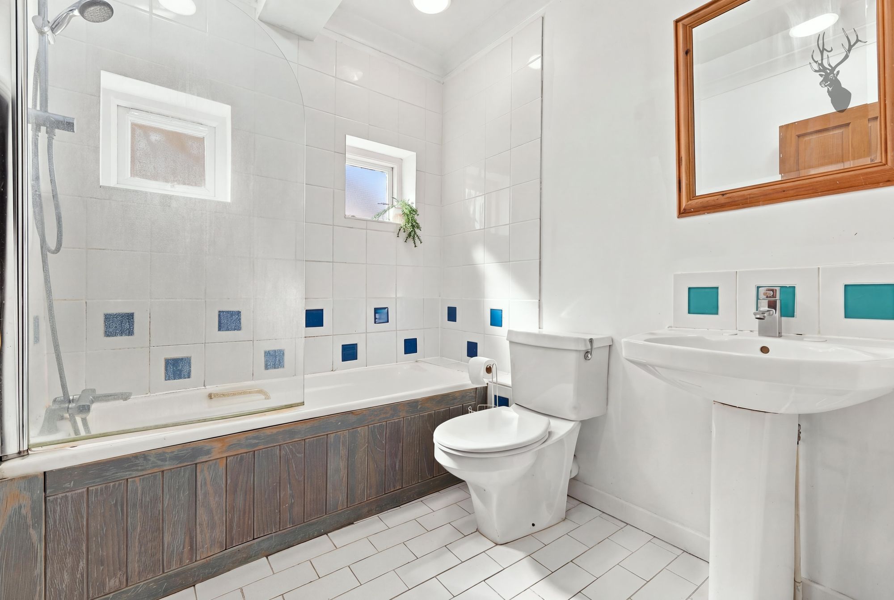
The first floor provides three bedrooms, offering a flexible arrangement for families, guests or those requiring dedicated home-working space. The principal bedroom is a particularly well-proportioned room, while the additional bedrooms provide comfortable accommodation and useful versatility. A family bathroom serves the bedrooms and there is further storage available on this floor.
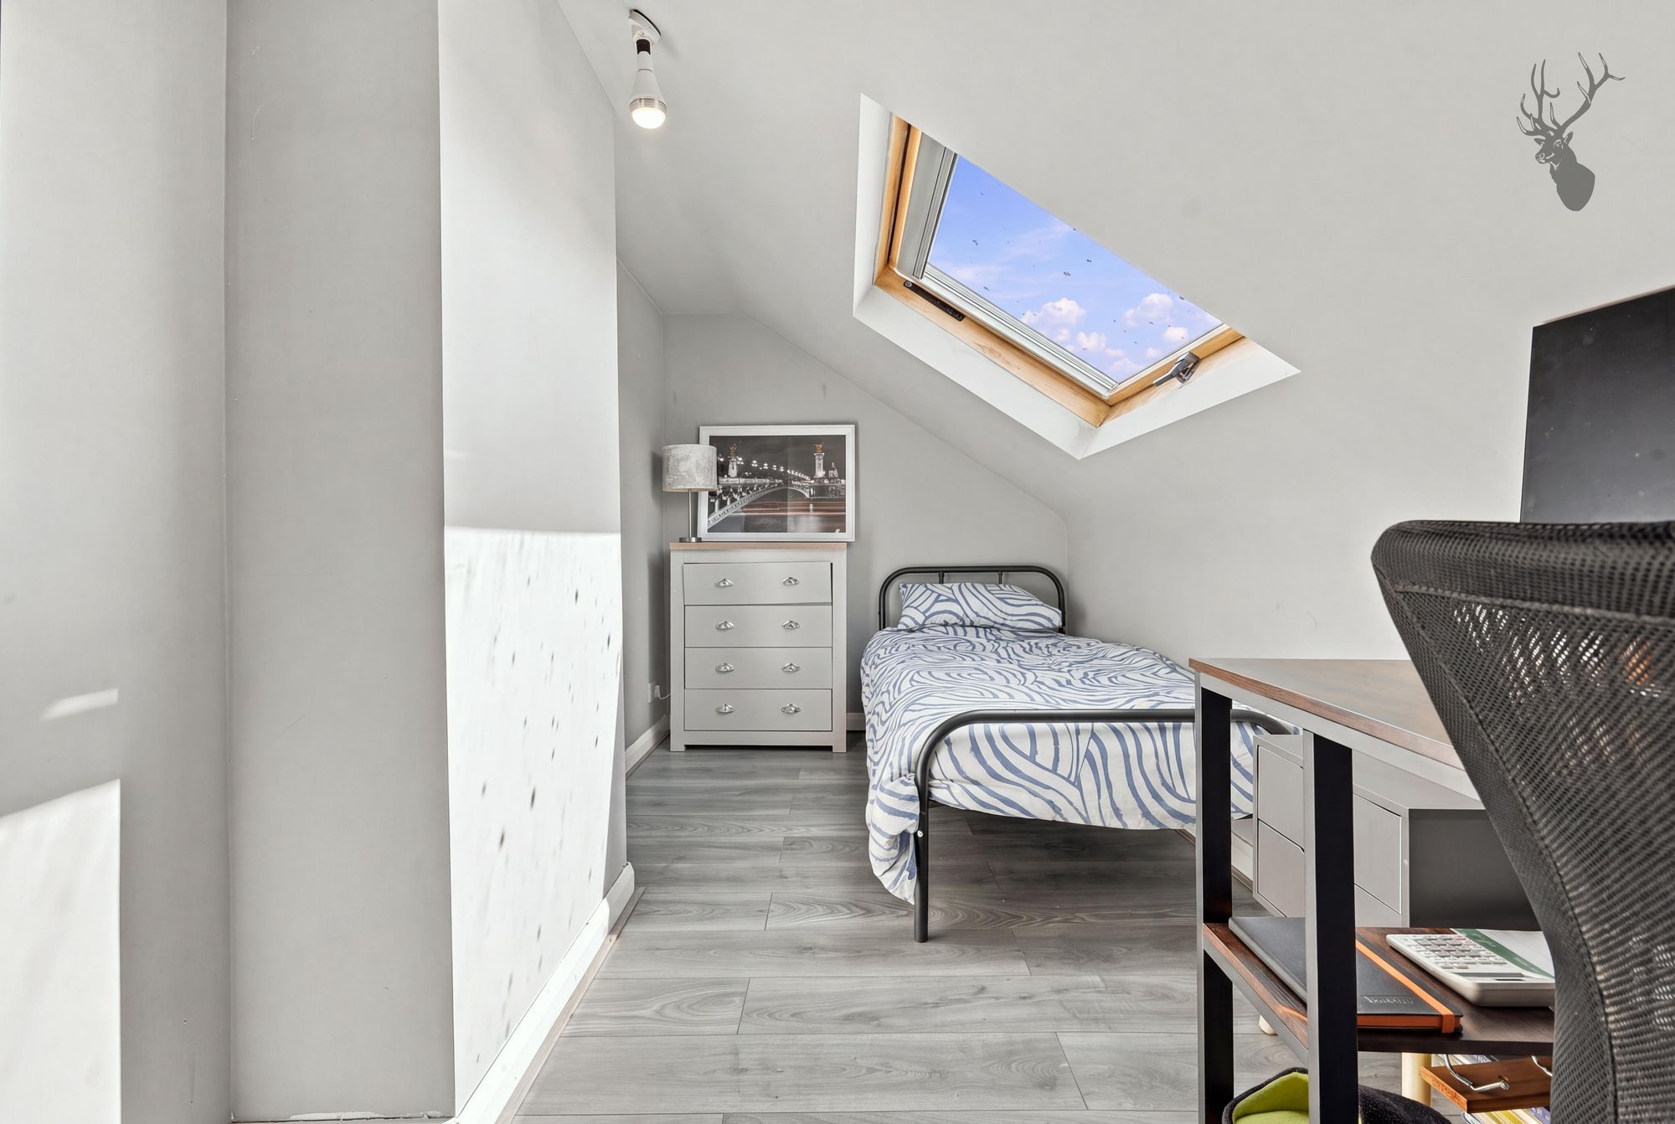
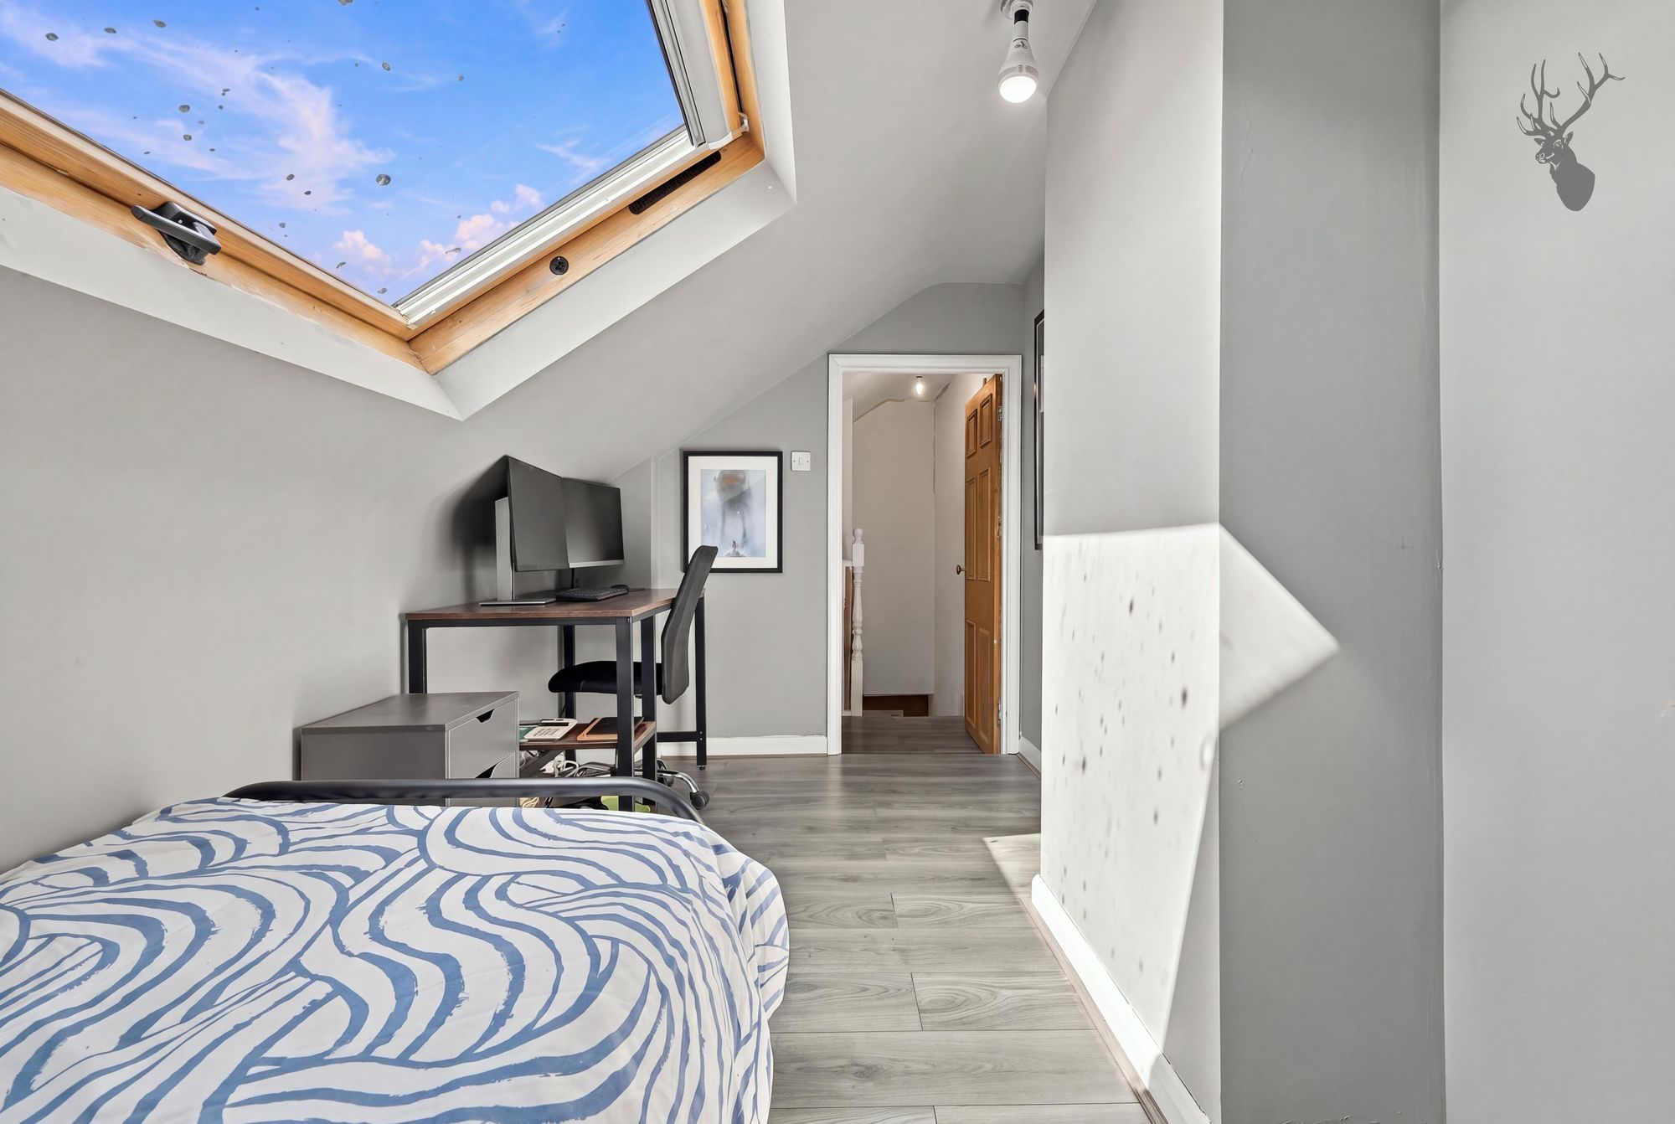
Stairs continue to the second floor, where there is a useful loft room with exposed eaves/storage areas. This versatile space could lend itself to a home office, study, hobby room, playroom or additional occasional accommodation, subject to any necessary permissions and regulations.
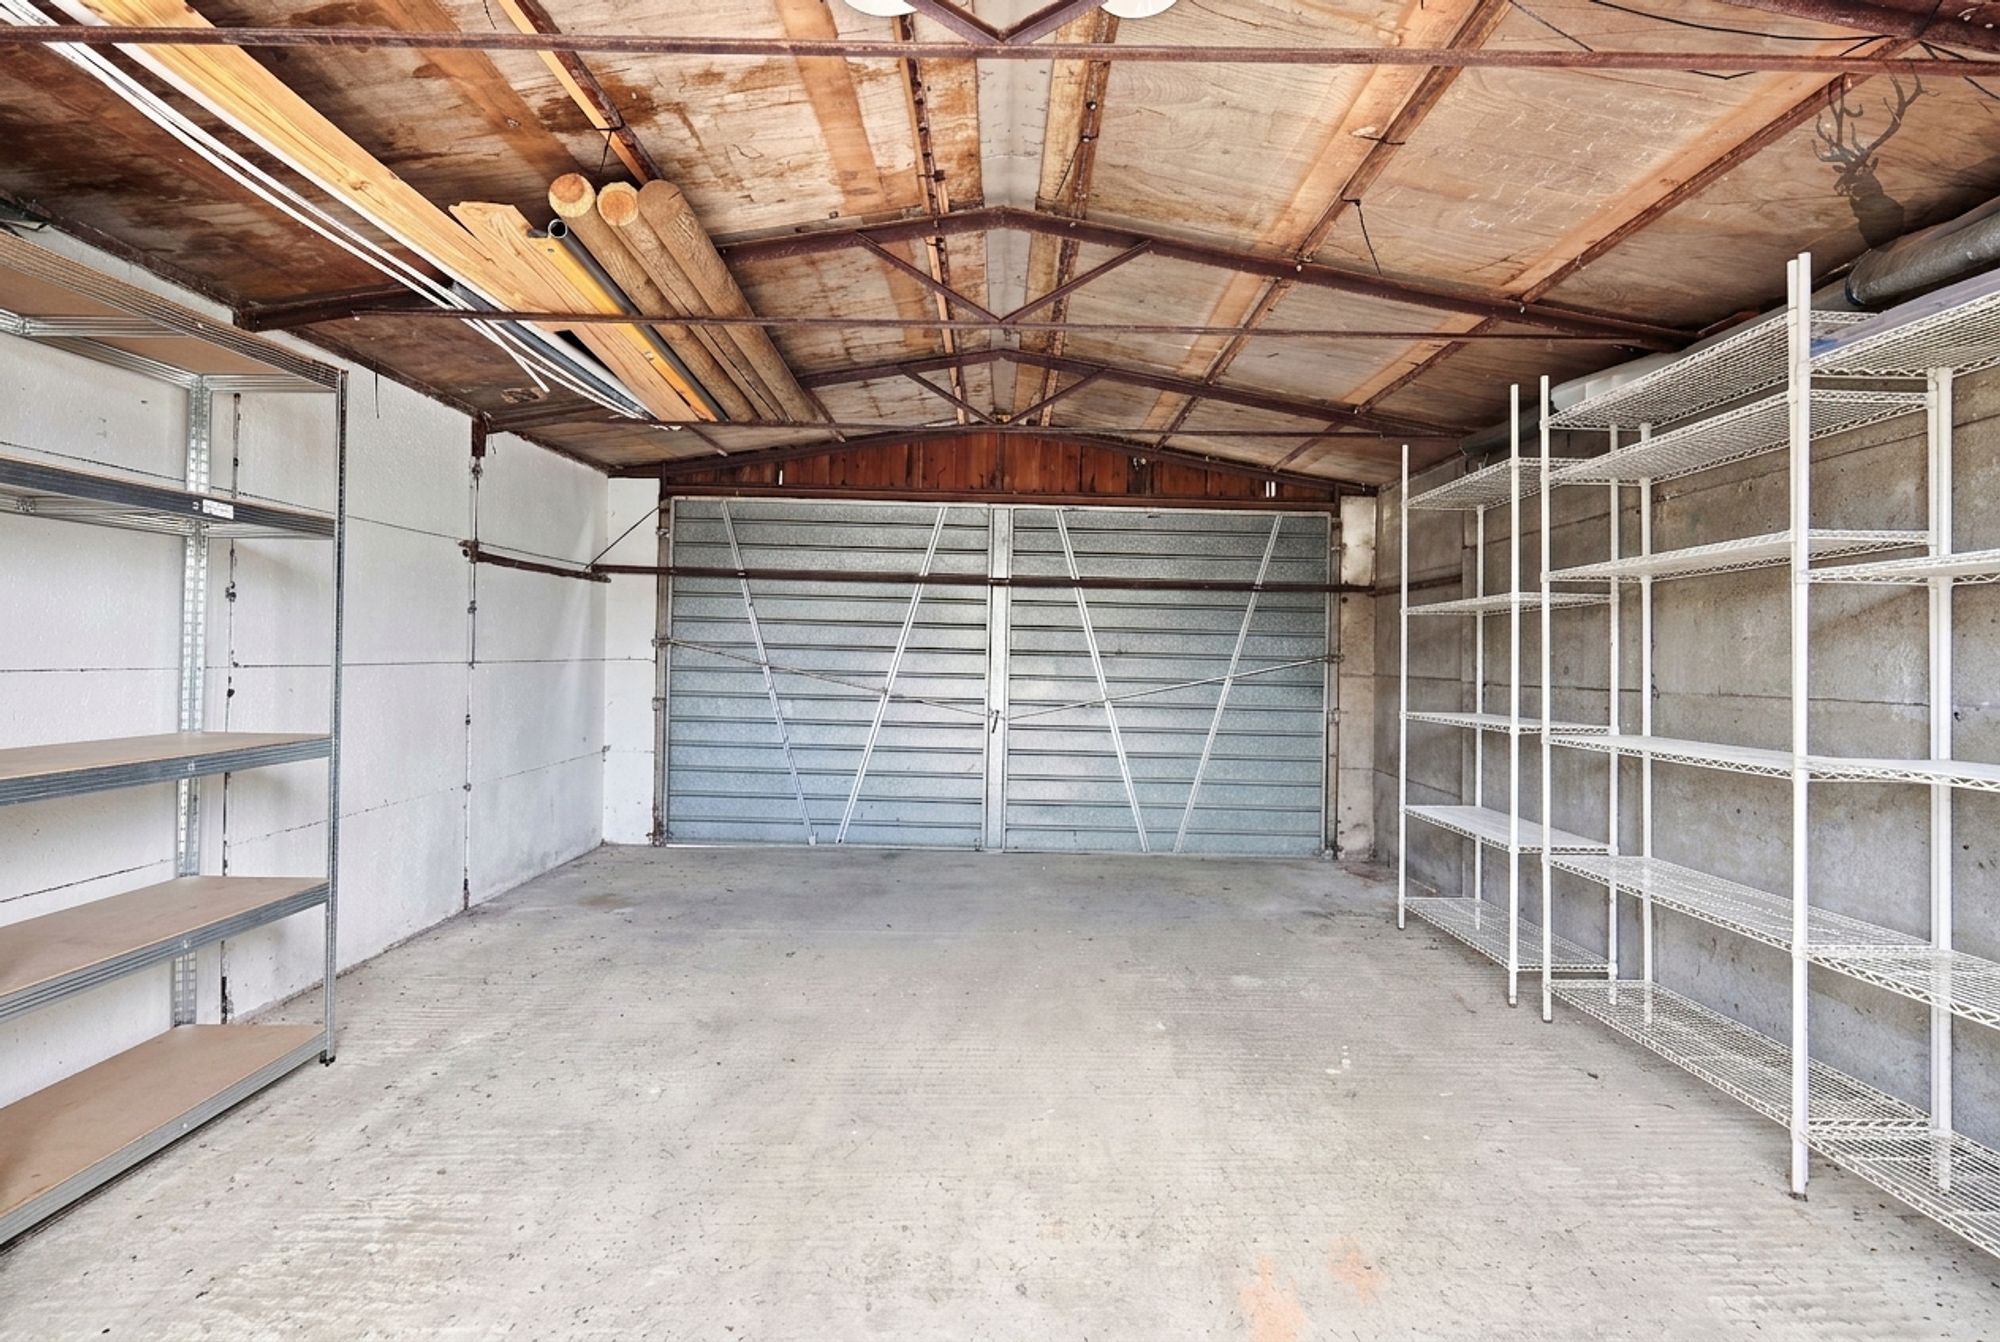
Externally, the property benefits from a detached garage/outbuilding, offering excellent additional storage and potential for a variety of uses such as a workshop, home gym or hobby space. The outbuilding further enhances the flexibility of the property and provides valuable additional space away from the main house.
The combination of three bedrooms, two bathrooms, a versatile loft room, separate utility facilities, generous reception space and a detached garage/outbuilding makes this an appealing and adaptable family home. With accommodation arranged over three floors, the property offers a good balance of living, sleeping and ancillary space, while retaining scope for a new owner to personalise and modernise to their own requirements.
184 Queens Road<br>Buckhurst Hill<br>Essex<br>IG9 5BD